





















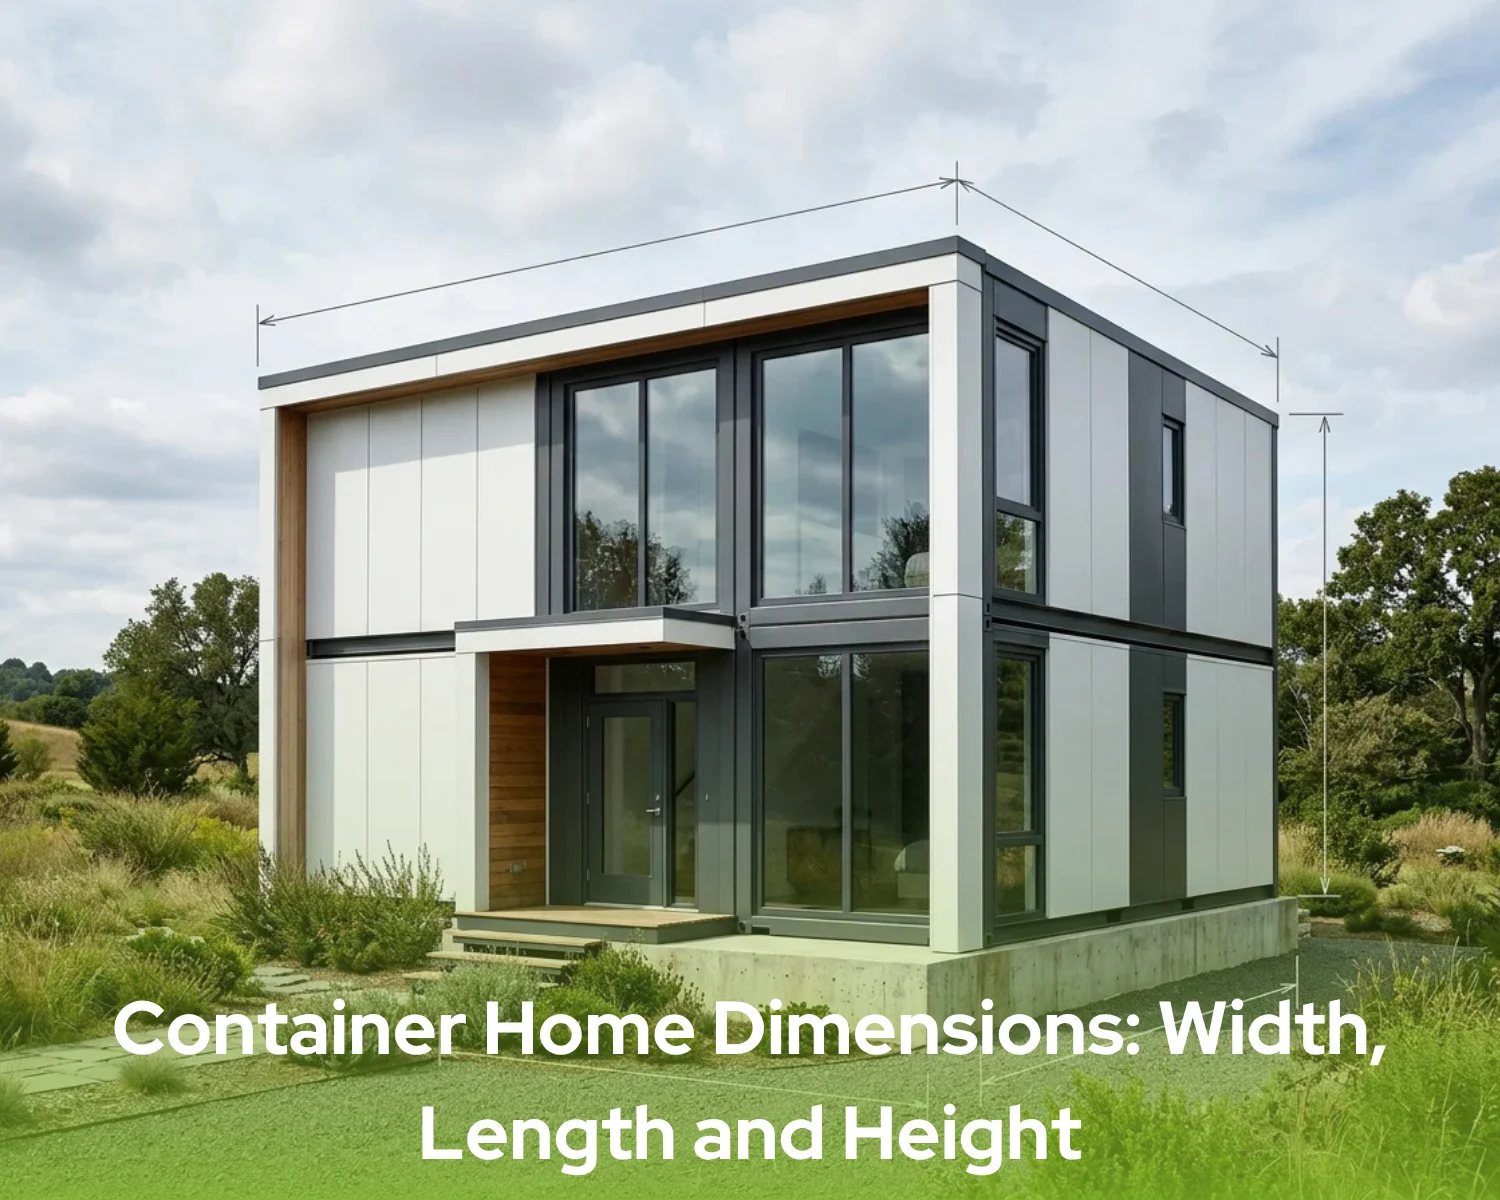
Container home dimensions should be determined according to the intended use of the structure, number of occupants, room layout and available installation area. When choosing a container home, it is important to consider not only the total floor area but also its width, length, overall height and clear internal height.
Thanks to modular construction, container homes can be designed in different sizes. A single module can provide a compact living space, while multiple modules can be combined to create larger 1+1, 2+1 or customized layouts.
What Should Container Home Dimensions Be?
There is no single standard size suitable for every container home. The ideal dimensions depend on how many people will use the building, the number of rooms required and whether the structure will be used permanently or temporarily.
The main dimensions include:
- Width: The shorter horizontal dimension of the structure.
- Length: The overall length of the container home.
- External height: The total height measured from the base to the highest exterior point.
- Internal height: The clear distance between the finished floor and ceiling.
For permanent living spaces, the internal layout and usable floor area are just as important as the external dimensions.
Standard Container Home Width and Length
Standard container home dimensions may vary depending on the manufacturer, structural system and project requirements.
A single module may be sufficient for a compact living space. Larger container homes can be created by connecting two or more modules.
For example, a one-bedroom container home needs enough space for a living room, kitchen, bedroom and bathroom. Larger layouts can use multiple modules to create wider rooms and more comfortable living areas.
For this reason, container home width and length should be evaluated according to the net usable living area, rather than external dimensions alone.
What Should the Height of a Container Home Be?
The height of a container home has a direct impact on indoor comfort. External height and clear internal height, however, are not the same.
Floor construction, ceiling finishes and insulation layers can reduce the usable internal height. For container homes intended for long-term use, checking the clear ceiling height is therefore particularly important.
Adequate internal height can create a more spacious interior and provide sufficient room for lighting, ventilation and air-conditioning systems.
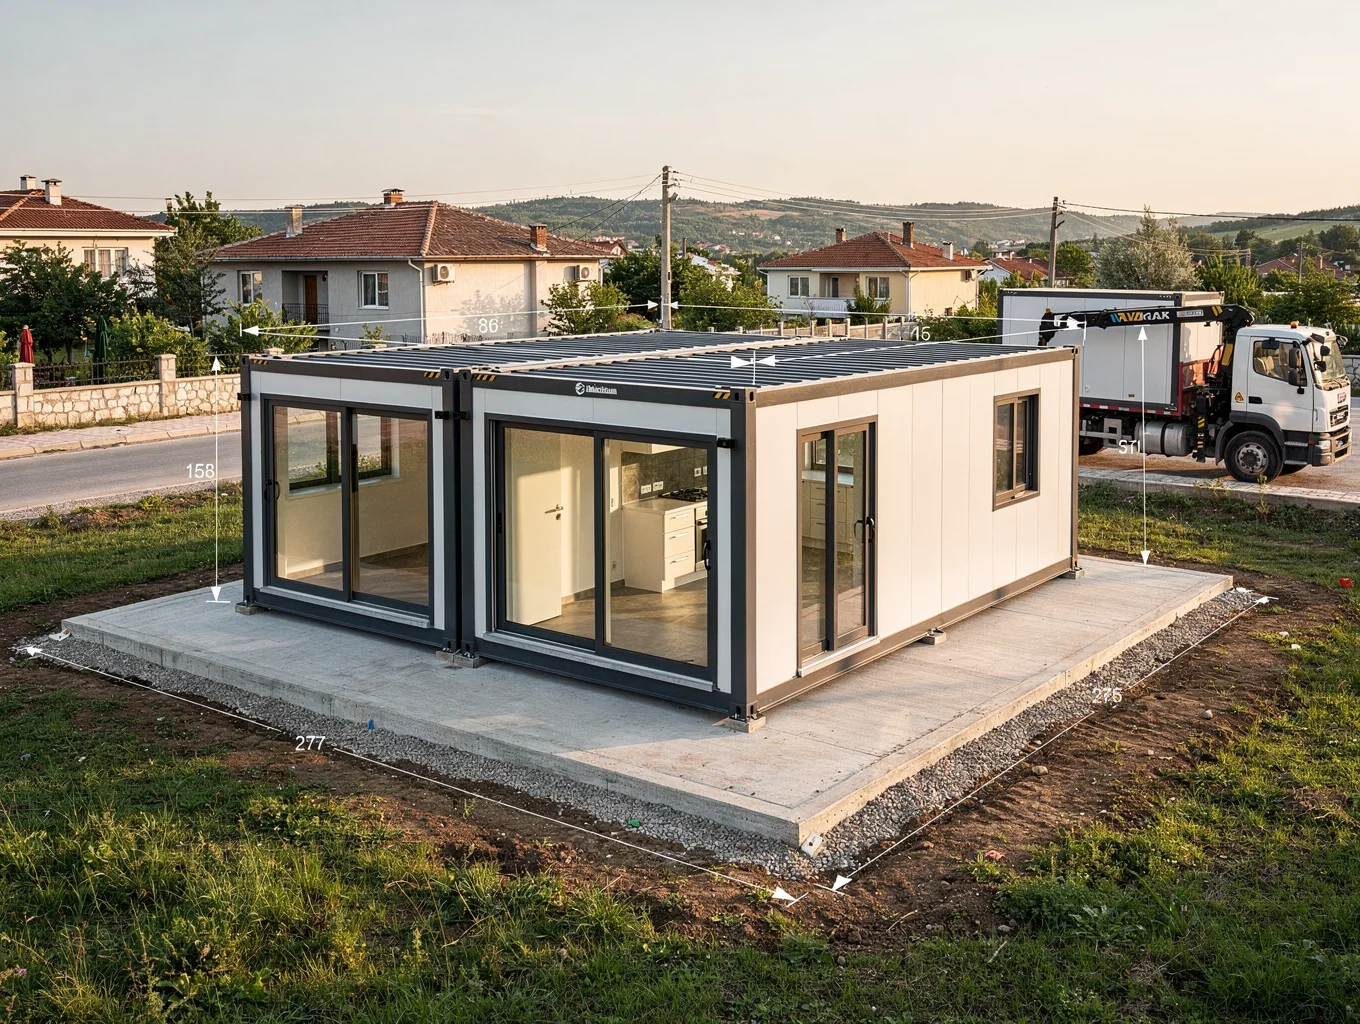
What Determines Container Home Size?
The appropriate container home size should be determined by considering both user requirements and site conditions.
Important factors include:
- Number of occupants
- Number of rooms
- Kitchen and bathroom requirements
- Net usable floor area
- Plot size
- Transportation conditions
- Installation and assembly area
When additional living space is required, multiple modules can be combined instead of producing one oversized module. This makes it possible to create different room layouts according to project requirements.
Are Shipping Container Dimensions and Container Home Dimensions the Same?
Not necessarily. Search results for container dimensions often include standard ISO shipping containers. Purpose-built modular container homes are different structures.
Doors, windows, insulation, electrical installations, plumbing and interior layouts can be designed specifically for residential use. Therefore, standard 20-foot or 40-foot shipping container dimensions should not automatically be considered standard dimensions for every container home.
Container Home Dimensions and Prices
There is a relationship between container home dimensions and prices, but size alone does not determine the total cost.
The number of modules, structural materials, insulation system, windows and doors, electrical and plumbing installations, interior finishes, transportation and installation requirements can all affect the final price.
For this reason, container homes should be compared based on dimensions, usable area and technical specifications, rather than price per square meter alone.
Frequently Asked Questions
What are standard container home dimensions?
Container home dimensions vary according to the structural system, manufacturer and project requirements. Width, length, external height and clear internal height are the main measurements to consider.
Can container home dimensions be customized?
Yes. Modular construction allows different widths, lengths and layouts to be designed according to project and manufacturing requirements.
What determines the size of a container home?
The number of occupants, room requirements, usable floor area, plot dimensions, transportation and installation conditions are among the main factors.