





















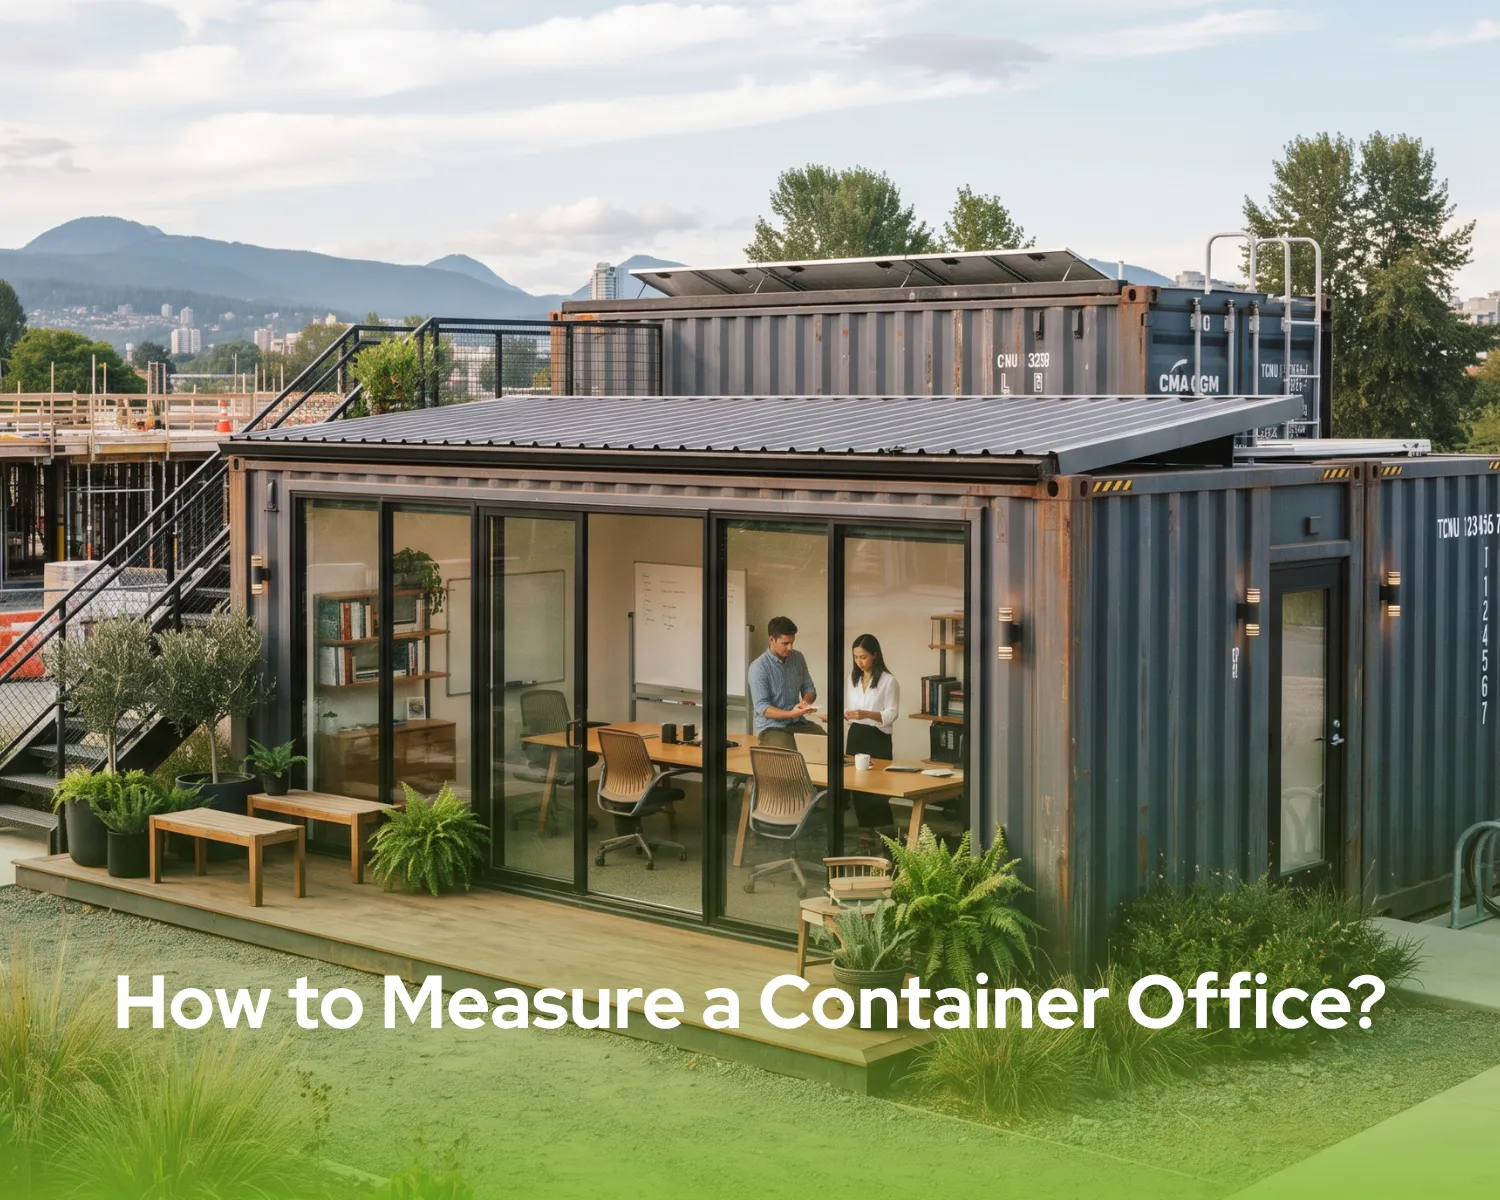
Container offices have become essential solutions for modern workspaces, offering fast, flexible, and cost-effective setups. Determining How to Measure a Container Office is critical for ensuring functionality, comfort, and optimal utilization of the available area. At Pramo, we guide businesses on proper measurement techniques to maximize workspace efficiency and meet operational needs.
Whether for construction sites, temporary offices, small enterprises, or educational facilities, understanding how to measure a container office helps in planning space layout, user capacity, and necessary equipment placement.
What is a Container Office?
Pramo’s container office is a modular, prefabricated structure that can be rapidly installed and customized according to organizational requirements. These units are particularly useful for temporary workspaces, construction sites, small businesses, and even educational or sports facilities.
The main advantage of a container office is its factory-built modules, which allow for precise measurements and rapid onsite assembly, offering significant time and cost savings. Knowing how to measure a container office ensures that all modules fit seamlessly within the allocated space and are fully functional for the intended use.
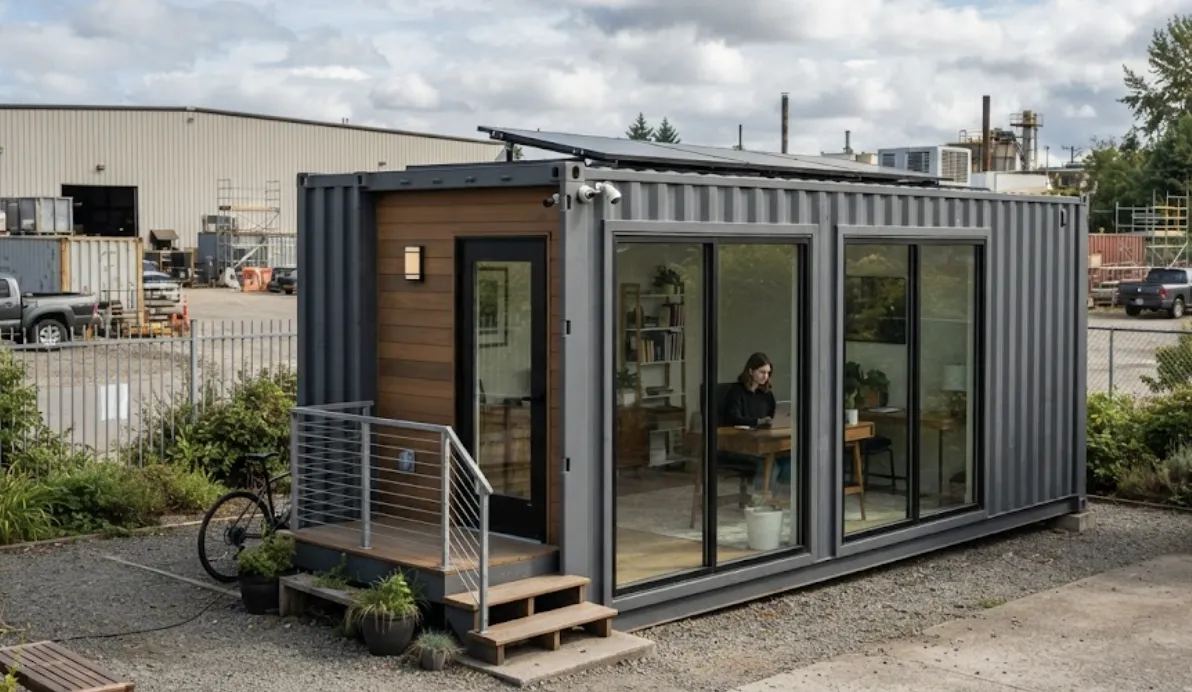
Determining Container Office Measurements
When planning a container office, measurements go beyond just length and width. Proper planning considers user numbers, furniture, equipment needs, and circulation space. Accurate measurement ensures comfort, safety and effective use of space.
Key considerations when learning how to measure a container office include:
- User Capacity: Determine the number of employees who will occupy the space simultaneously.
- Equipment & Furniture: Consider desks, cabinets, computers, and other work tools.
- Access & Corridors: Ensure clear passageways for movement and ergonomic workflow.
- Accessibility: Design layouts that comply with accessibility standards.
- Functional Zones: Allocate areas for meetings, rest, or storage.
Correctly assessing these factors when measuring a container office guarantees a functional and comfortable workspace.
Standard Container Office Sizes
Container offices are usually produced with standard dimensions but can be adapted for specific needs. Understanding how to measure a container office ensures the space suits team size and functionality requirements.
- Single Modules: Typically 2.5 x 6 meters, suitable for small teams or individual offices.
- Multi-Modules: 3 x 12 meters or larger for larger teams, meeting rooms, or collaborative spaces.
- Ceiling Height: Standard 2.5 meters, providing ergonomic and comfortable working conditions.
- Optimization: Adjust module arrangement according to the number of users and required amenities.
These standards help ensure that container offices meet operational and safety standards while remaining adaptable to future expansions.
Usage-Based Container Office Measurements
Container offices must be tailored to the intended application. Proper how to measure a container office ensures that the space is functional and comfortable for every scenario.
| Use Case | Recommended Measurements | Notes |
|---|---|---|
| Small & Medium Enterprises | Single or double modules | Ideal for low personnel density |
| Construction Site Offices | Adjustable to site conditions | Quick installation and portability |
| Management & Supervision Areas | Multi-modules with wide corridors | Space for meetings and administrative oversight |
| Educational & Training Facilities | High ceilings and expanded layout | Classroom and learning area adaptation |
By customizing measurements according to usage, container offices provide maximum efficiency and comfort.
Single vs. Multi-Module Container Offices
Understanding how to measure a container office is crucial when choosing between single and multi-module configurations.
| Module Type | Advantages |
|---|---|
| Single Modules | Privacy, quick installation, suitable for small teams |
| Multi-Modules | Expansive layout, integrated meeting and social areas, flexible use |
Modular systems can be expanded or rearranged as needed, offering scalable solutions for growing teams or changing project requirements.

Layout Optimization and Space Efficiency
Proper layout planning is key when learning how to measure a container office .
- Entry & Exit Flow: Ensure smooth personnel movement without congestion.
- Shared Spaces: Strategically place break areas, meeting rooms, or collaborative zones.
- Equipment Placement: Ergonomic positioning of desks, storage, and technology equipment.
These strategies maximize functional space and comfort while optimizing team productivity.
Measuring a Container Office with Pramo
At Pramo, we provide professional support for how to measure a container office across all project types. Our expert team ensures that each container module is measured, planned, and installed for maximum utility, safety, and comfort.
From single modules to multi-module setups, Pramo ensures your container office meets both functional and aesthetic needs while adhering to industry standards. For detailed consultation, visit our container office projects.