





















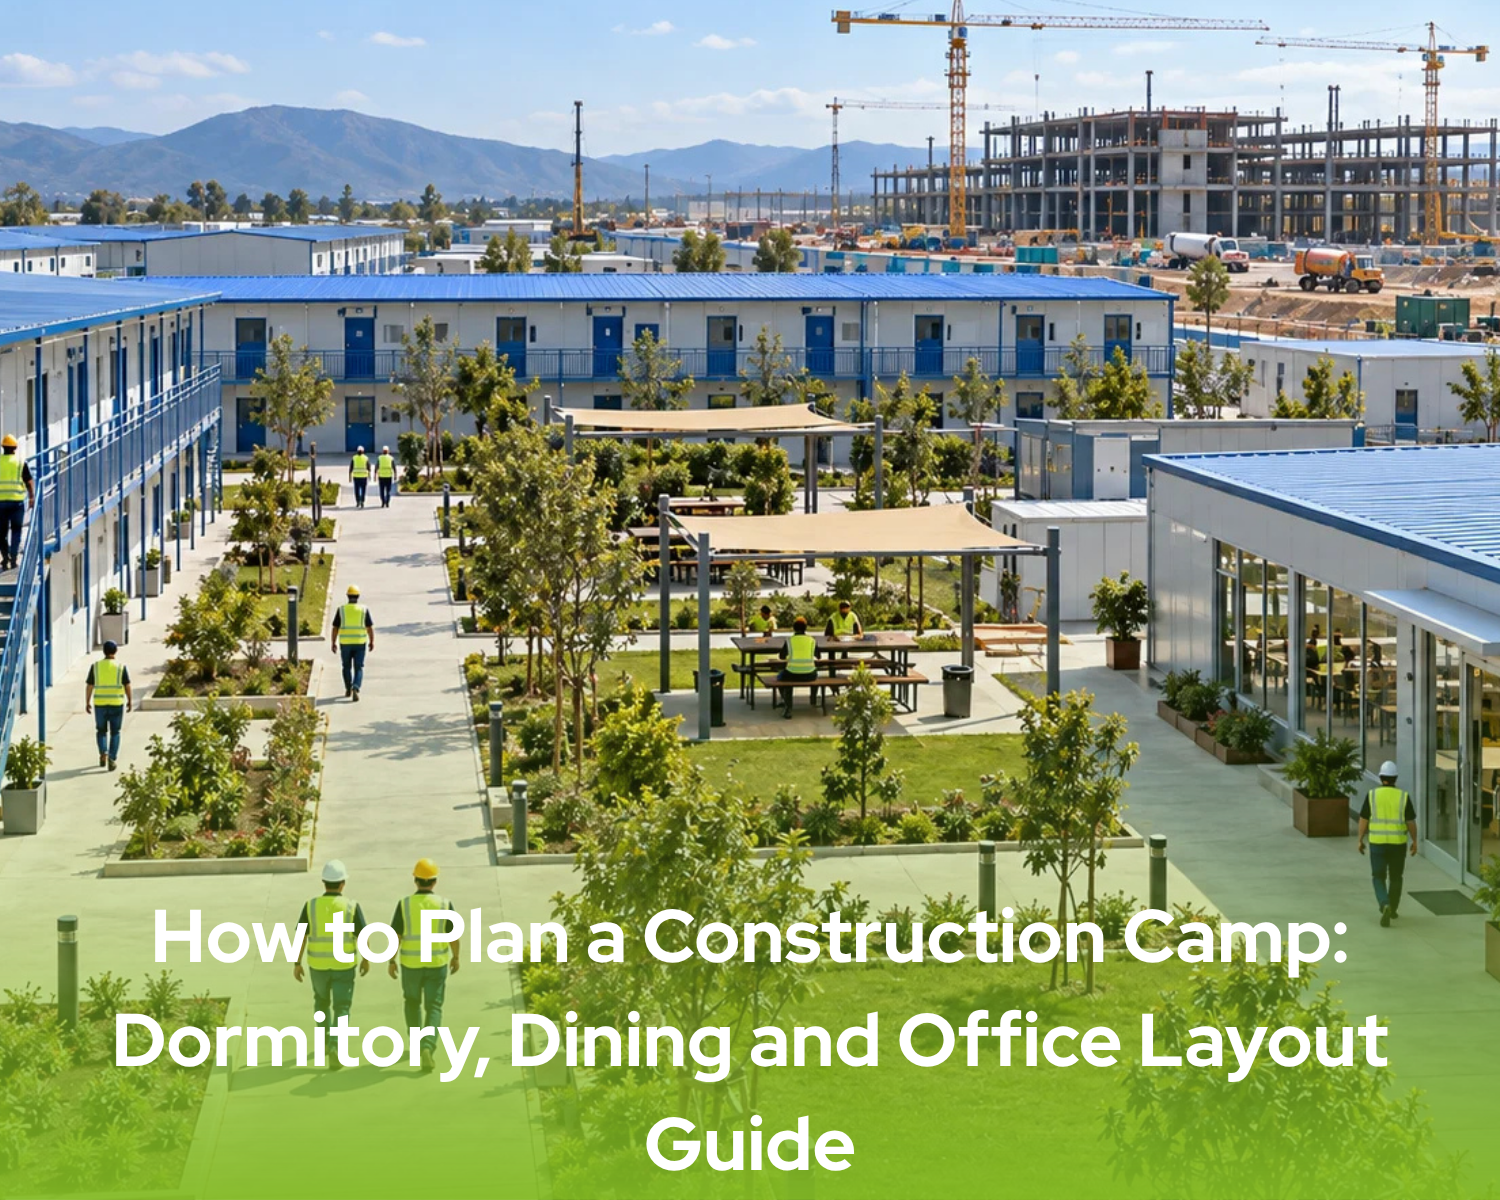
For large construction, energy, infrastructure and industrial projects, a construction camp is much more than a place where workers sleep. A properly planned camp supports accommodation, dining, administration, healthcare and social requirements within an organized operational environment.
For this reason, camp planning should be treated as an important part of project mobilization rather than as a secondary temporary facility.
What Is a Construction Camp?
A construction camp is a temporary or long-term site facility that may include worker dormitories, management offices, dining halls, medical rooms, toilets, showers and social spaces.
Prefabricated and modular construction methods can make it possible to manufacture building components while certain site preparation activities are progressing. In modular buildings, sections are generally manufactured away from the final location and assembled on site.
Which Buildings Are Needed in a Site Camp?
The required facilities depend on workforce size, project duration and shift organization.
A large camp may include:
- Worker and staff dormitories
- Management offices
- Dining halls and kitchens
- Infirmaries
- Toilets and showers
- Laundry facilities
- Recreation areas
- Storage and technical spaces
Pramo’s prefabricated site buildings are designed for combinations of accommodation, office, dining and service functions required by construction projects.
Why Is the Site Layout Important?
It is not enough for the buildings simply to fit within the available land.
Daily pedestrian movement, service vehicles, project traffic and operational relationships between buildings should also be considered.
Dormitories can be separated from areas with intensive heavy-vehicle traffic, while dining facilities should remain easily accessible to personnel. Administrative offices can be positioned to provide practical access to operational areas without creating unnecessary interaction between office users and industrial traffic.
Emergency routes, gathering areas and service access should also be incorporated into the overall site plan.
How Should Worker Accommodation Be Planned?
Accommodation capacity should not be calculated only according to the total number of workers.
Shift patterns, number of occupants per room, bathroom requirements and different personnel groups should also be considered. On long-duration projects, storage space, climate control, privacy and acoustic comfort become increasingly important.
How Should Dining and Social Areas Be Designed?
Dining hall capacity can be calculated according to shift schedules rather than the entire workforce eating at the same time.
This can improve space efficiency in large projects. Recreation rooms and social areas can also contribute to better living conditions, particularly for personnel working in remote locations for extended periods.
Where Should Management Offices Be Located?
Project management offices, meeting rooms and engineering departments should have efficient access to the worksite.
At the same time, office buildings should be positioned away from unnecessary heavy traffic and high-risk operational zones whenever site conditions allow.
A clear separation between pedestrian and vehicle circulation can support safer and more organized daily operations.
Planning for Changing Workforce Numbers
Workforce numbers can change significantly during different stages of a major project.
Instead of designing the entire camp only around maximum capacity, the master plan can allow additional accommodation or service buildings to be added when required.
Pramo’s portfolio of completed projects includes prefabricated and modular solutions for construction camps and large international projects in different operating environments.
What should be defined first when planning a construction camp?
The first parameters should include workforce capacity, project duration, site conditions and required building functions. Infrastructure, circulation and building systems can then be developed around these requirements.
Project-Specific Construction Camp Solutions
Successful construction camp planning requires coordination between building capacity, land use, utilities and operational workflows.
Pramo Prefabricated develops project-specific prefabricated, container and modular solutions for major construction, infrastructure, energy and industrial investments. From worker accommodation and dining halls to offices and social facilities, the complete camp can be planned as an integrated system according to the needs of each project.