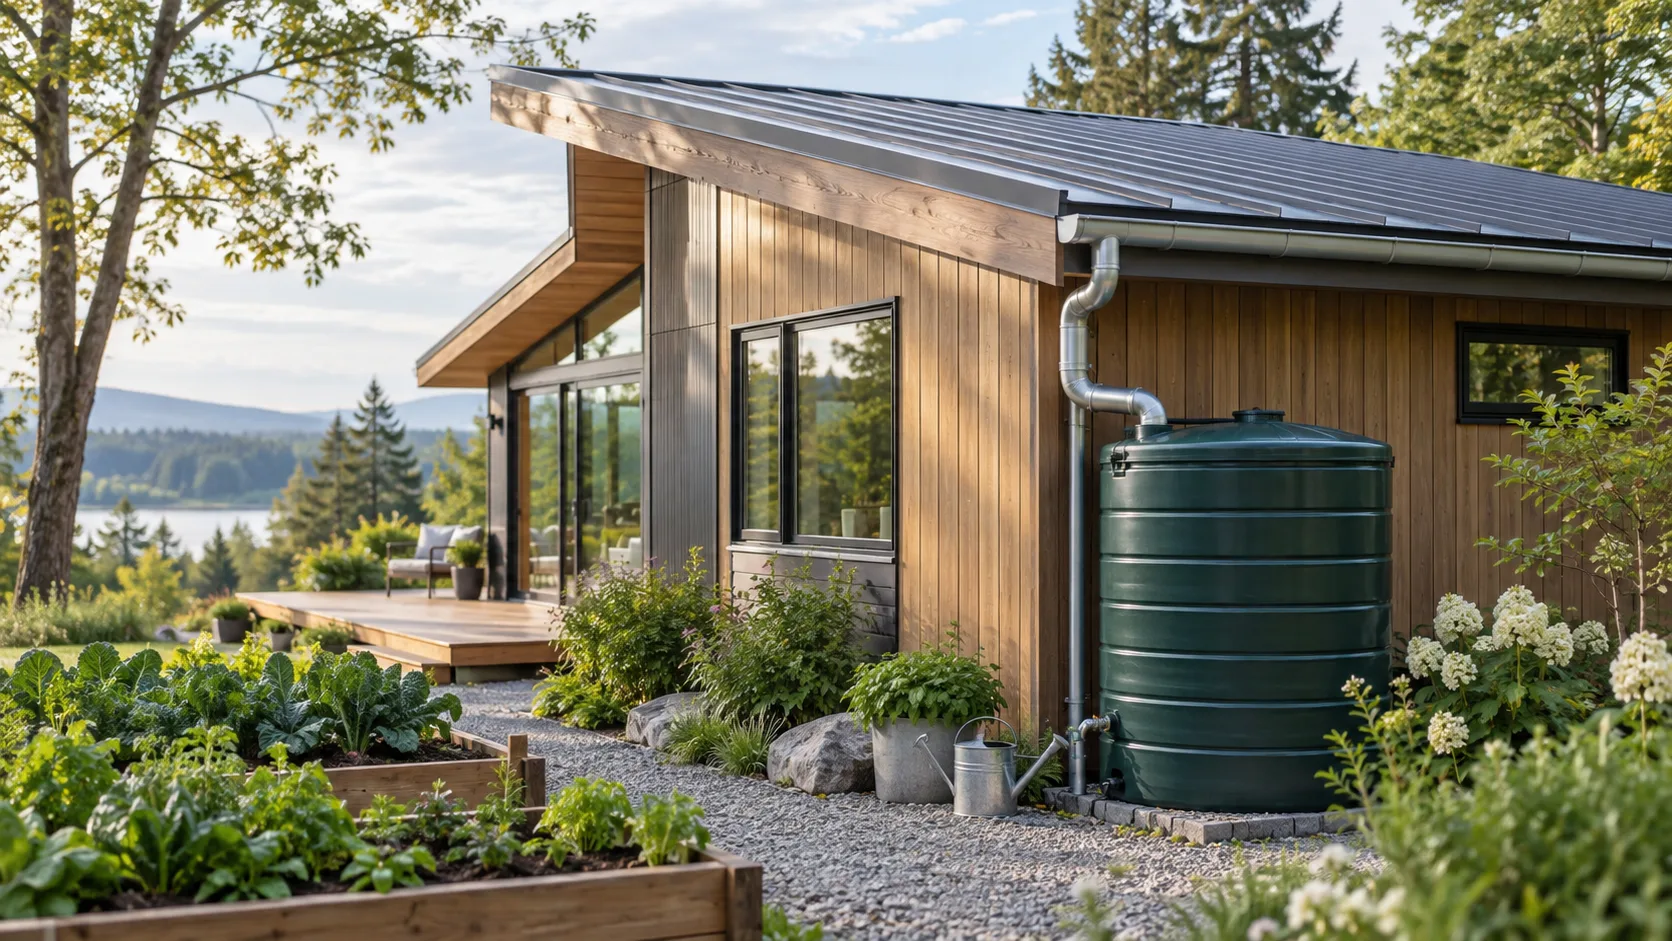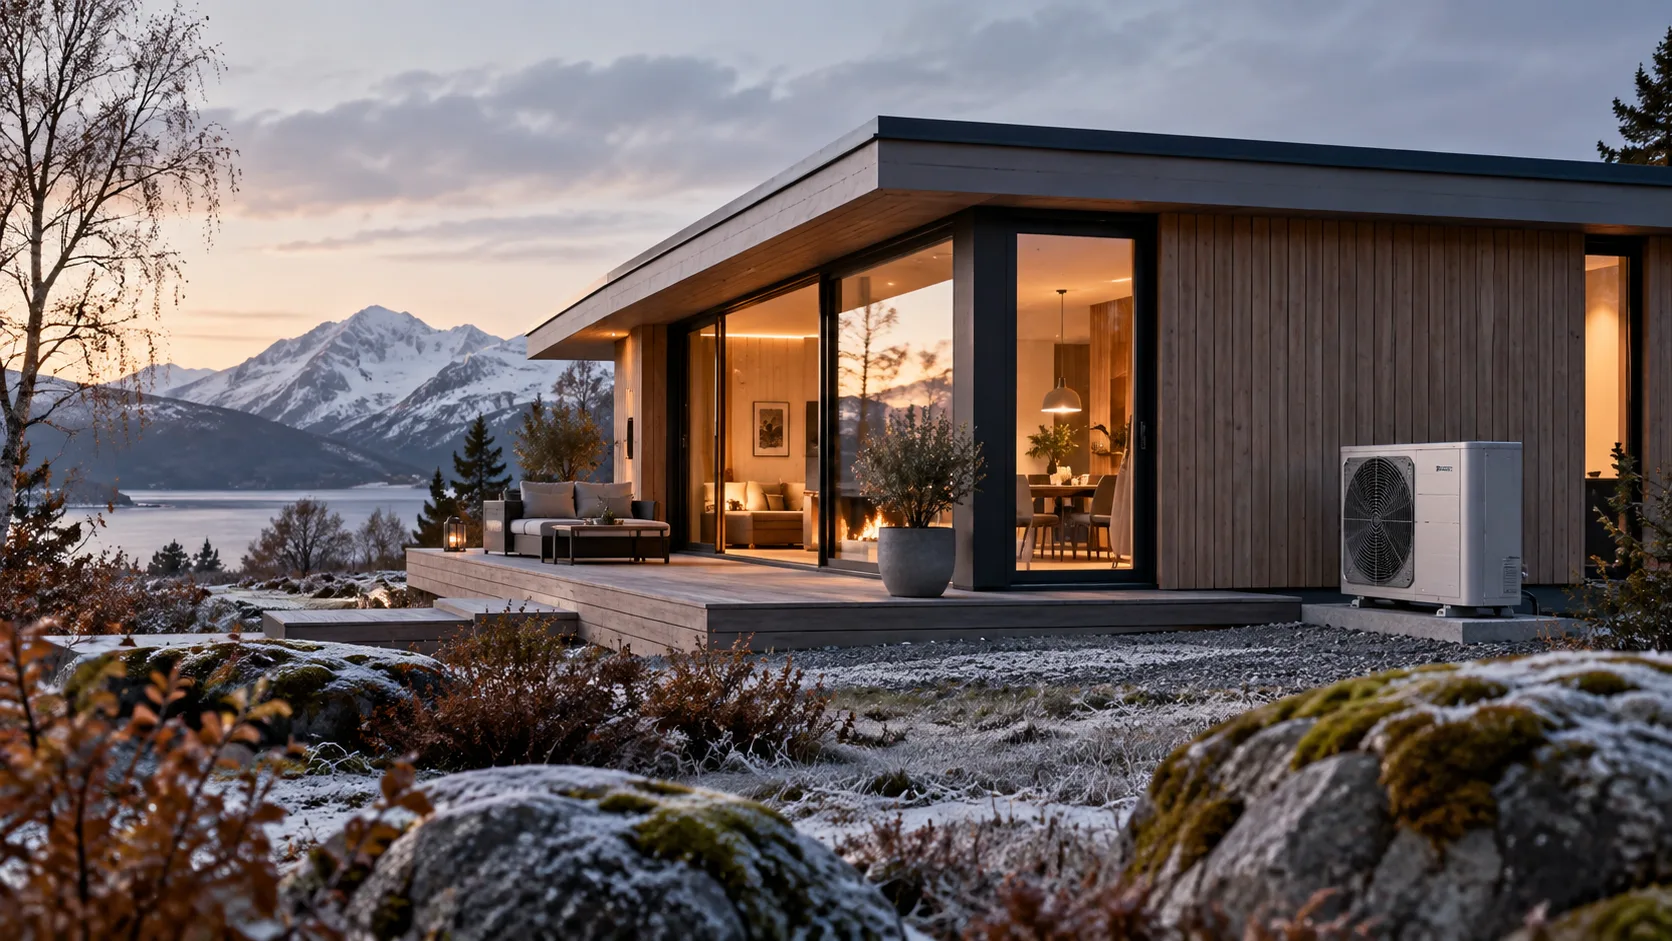






















What is a country house? It is a detached home designed for rural or semi-rural living, usually offering more privacy, outdoor space, natural light, and a stronger connection with the surrounding landscape than a typical urban residence. Today, the term can describe anything from a traditional stone farmhouse to a modern modular villa built for year-round use. The right solution depends on the land, climate, local regulations, intended occupancy, and construction method.
For homeowners comparing layouts, materials, and delivery models, asking what is a country house is only the first step. A successful project must also balance comfort, durability, energy performance, infrastructure access, maintenance, and long-term flexibility.
At Pramo, this broader perspective is especially important because modern prefabricated and modular systems can turn a rural housing concept into a controlled, efficient, and highly customizable building project.
What is Country House?
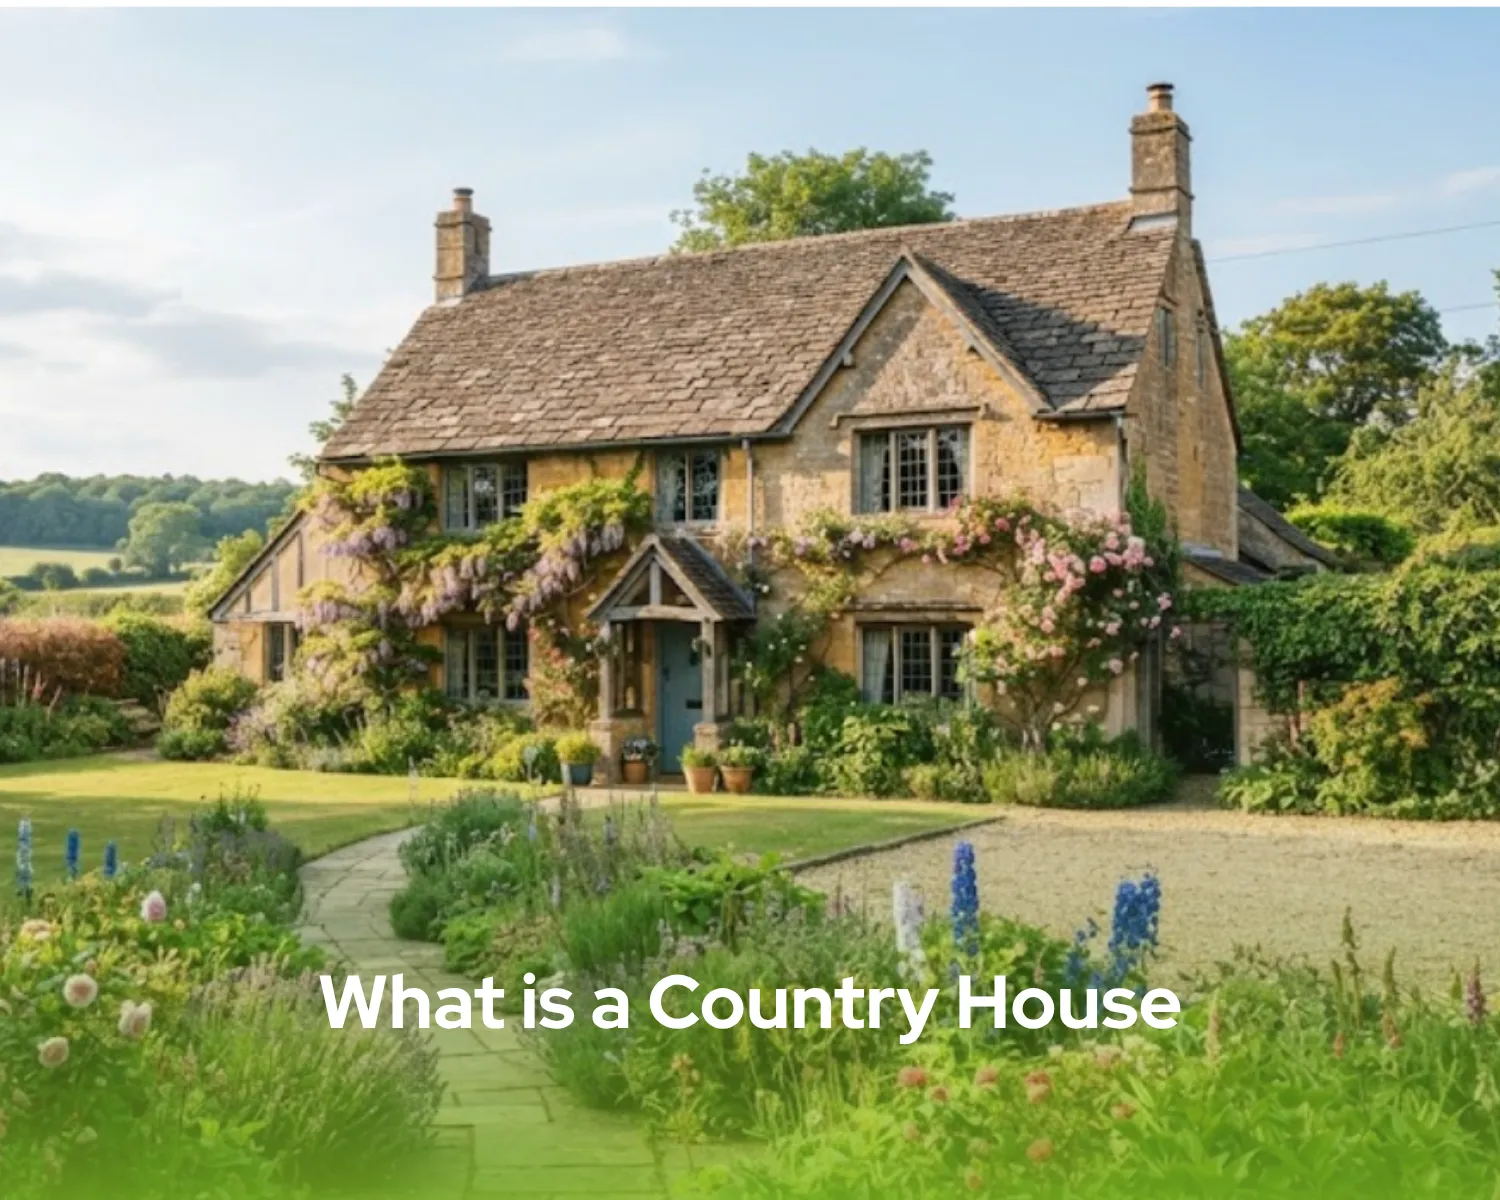
Historically, a country house referred to a substantial residence outside a city, often surrounded by gardens, farmland, woodland, or a private estate. In modern use, the definition is much wider. A country house may be a compact weekend retreat, a permanent family home, a retirement residence, a hospitality unit, or a modular villa positioned on rural land.
In practical terms what is a country house can be answered through five common characteristics:
| Feature | Description |
|---|---|
| Location and Setting | Country houses are typically located in rural, countryside, village, coastal, forest, or low-density settings. Their positioning emphasizes tranquility, scenic views, and privacy away from urban congestion. |
| Access to Outdoor Spaces | These residences usually provide direct access to gardens, terraces, verandas, courtyards, or surrounding land. Outdoor integration enhances lifestyle quality, supporting relaxation, outdoor recreation, and a sense of space. |
| Layout and Design | A country house prioritizes daylight, panoramic views, natural ventilation, privacy, and seamless indoor-outdoor living. Large windows, open floor plans, and strategically positioned rooms ensure comfort while maintaining energy efficiency and aesthetic appeal. |
Whether built traditionally, as prefabricated panels, or modular sections, careful planning of location, access to outdoor spaces, and thoughtful layout ensures both aesthetic appeal and long-term usability.
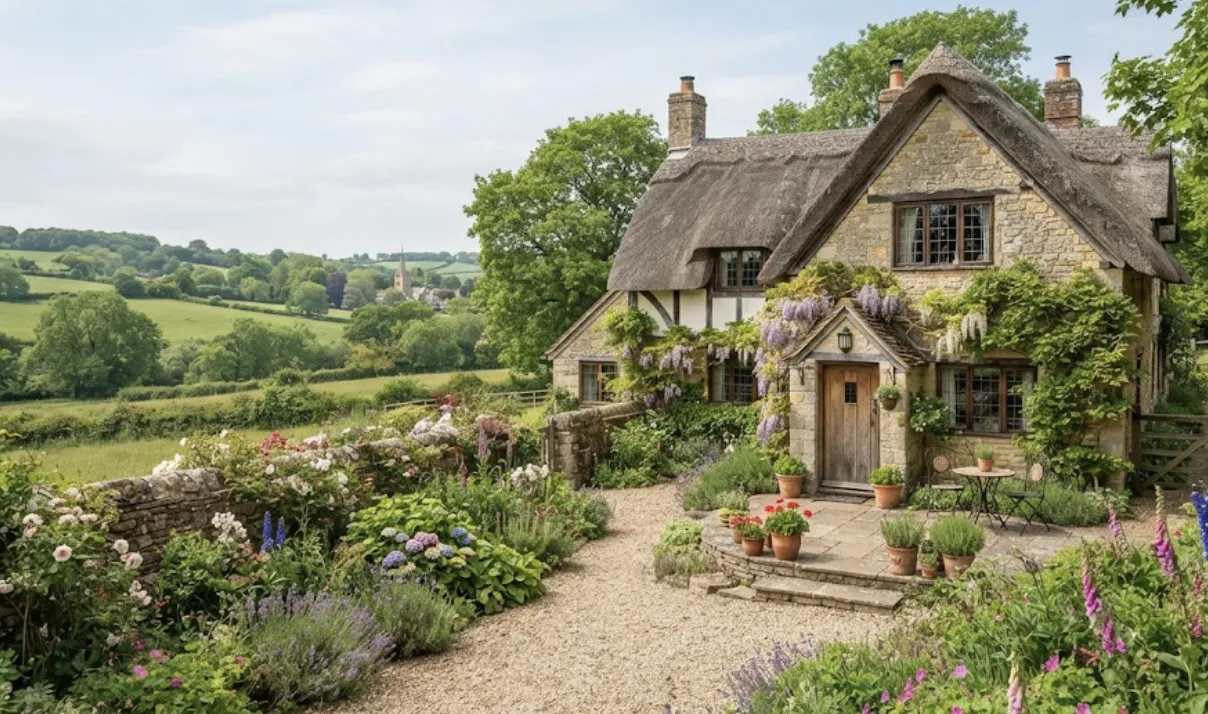
Why Do People Choose Country Houses?
People choose country houses for different reasons, but the decision is usually connected to quality of life. More space, less noise, access to nature, flexible floor plans, and private outdoor areas are among the strongest motivations.When clients ask what is a country house, they are often really asking whether this type of home can support their daily routine.
Remote and hybrid work have also changed how country homes are used. A building that once served only as a weekend property may now need a professional home office, reliable internet infrastructure, efficient heating, storage, and comfortable year-round living areas.
| Feature | Description |
|---|---|
| Connection with Nature | Country houses are typically located in rural, coastal, forested, or countryside areas, offering tranquility, fresh air, and proximity to natural landscapes. This connection with nature supports relaxation, outdoor activities, and overall well-being. |
| Privacy and Space | Unlike urban apartments, country houses provide larger plots of land, private gardens, and fewer neighbors, offering a sense of seclusion and security. Homeowners can enjoy outdoor spaces for recreation, gardening, or hosting gatherings without congestion. |
| Lifestyle Flexibility | These homes can serve as permanent residences, weekend retreats, retirement homes, or vacation villas. The versatility allows homeowners to adapt the property to different life stages and needs. |
In summary, country houses are chosen not just for shelter but as a lifestyle choice, combining privacy, natural surroundings, design freedom, and long-term investment potential.
What Are the Main Types of Country Houses?
A country house can follow traditional, contemporary, or industrialized construction principles. The best choice depends on the desired appearance, project schedule, land conditions, budget control, and future use.
| Country House Type | Description |
|---|---|
| Traditional Country House | Classic design with timeless architecture, often using local materials, emphasizing comfort and heritage. |
| Contemporary Country Villa | Modern design with clean lines, open spaces, and premium finishes, focused on luxury and aesthetics. |
| Farmhouse-Inspired Home | Rustic charm, functional layout, often incorporating wood and stone, connecting indoor and outdoor living. |
| Prefabricated Country House | Factory-built modules for rapid assembly on-site, offering efficiency, cost-effectiveness, and design flexibility. |
| Modular Country House | Sectioned construction that allows easy expansion or relocation, providing adaptability and long-term usability. |
For buyers comparing construction systems, what is a country house should therefore include another question: which production method offers the right balance of speed, design freedom, transport feasibility, and lifecycle performance.
How Should a Country House Be Planned?
Good country house planning begins with the land, not with a catalogue floor plan. The same building can perform very differently when placed on a steep plot, a windy plateau, a humid coastal site, or a cold inland location. One recurring lesson from modular project planning is that early access analysis prevents late redesign.
Confirming road width, turning radius, overhead obstacles, module transport dimensions, and crane position before finalizing the design can significantly accelerate the delivery process and reduce avoidable coordination problems.
Is a Modular Country House a Good Choice?
A modular solution can be highly suitable for a country house when the design, production, transportation, foundation, and installation stages are coordinated as one system. Foundations, utilities, drainage, access roads, retaining solutions, landscaping, permits, and local approvals remain essential parts of the complete project.For this reason, what is a country house becomes a technical planning question as much as an architectural one.
Window positions, wet areas, kitchen services, façade junctions, structural openings, and transport dimensions should be approved together. This prevents small architectural revisions from creating costly production changes later.
Frequently Asked Questions
What is a country house?
A country house is a detached residence located in a rural or low-density setting and designed to benefit from privacy, outdoor space, natural surroundings, and a strong indoor-outdoor connection. It may be traditional, contemporary, prefabricated, or modular.
Can a Country House Be Used All Year?
Yes. Year-round use requires suitable insulation, heating and cooling, moisture control, reliable utilities, safe access, and a layout that supports daily living in every season.
Is a Modular Country House Durable?
Durability depends on structural engineering, material quality, corrosion and moisture protection, correct foundation design, professional installation, climate-appropriate details, and regular maintenance.
What Should Be Checked Before Buying Land?
Check zoning and building rights, title status, construction setbacks, road access, soil conditions, utility availability, wastewater options, topography, climate exposure, and whether construction vehicles can safely reach the plot.