





















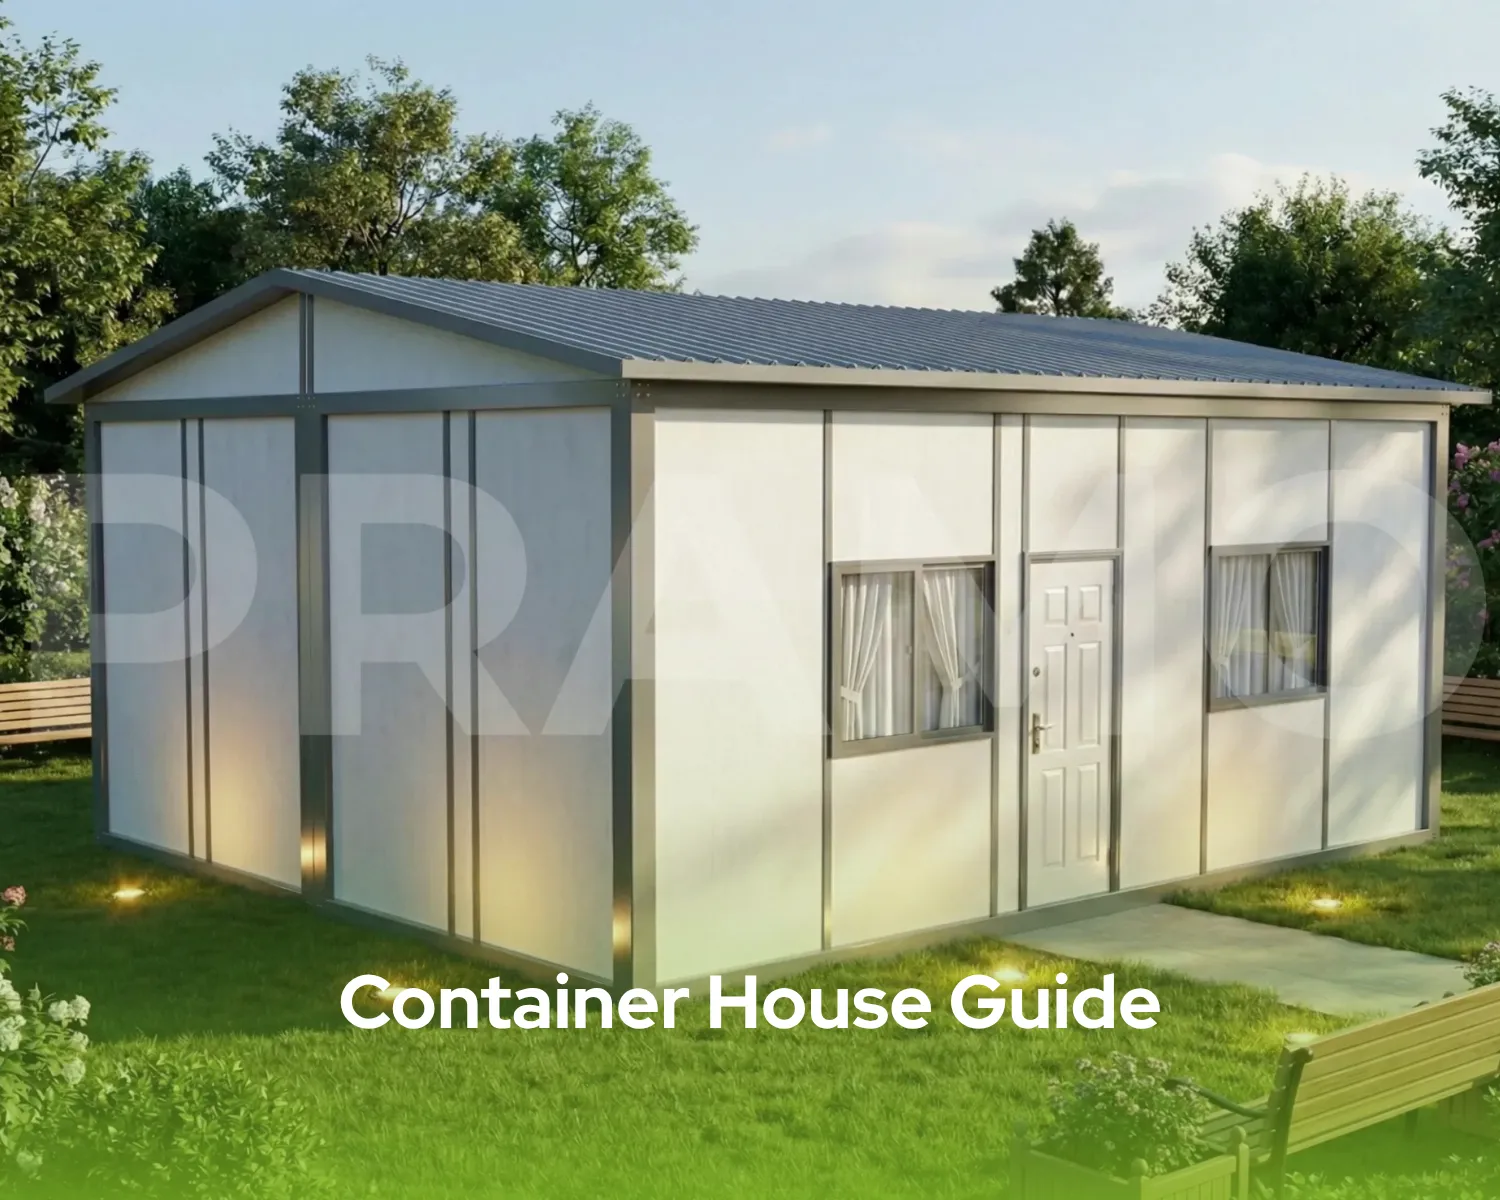
A container house is a modern prefabricated living solution created by transforming steel container structures into functional residential spaces. These buildings offer fast installation, flexible design options, and cost-effective alternatives compared to traditional construction methods.
The answer to what a container house is can be summarized as a modular structure that combines durability, mobility, and customized living solutions. Depending on the design requirements, container homes can be used as permanent residences, holiday houses, offices, guest units, or temporary accommodation spaces.
At Pramo, we develop modern prefabricated solutions designed according to different lifestyle and project requirements. In this guide, we explain what container homes are, how they are built, their advantages, and why they have become an increasingly preferred housing solution.
What Is a Container House?
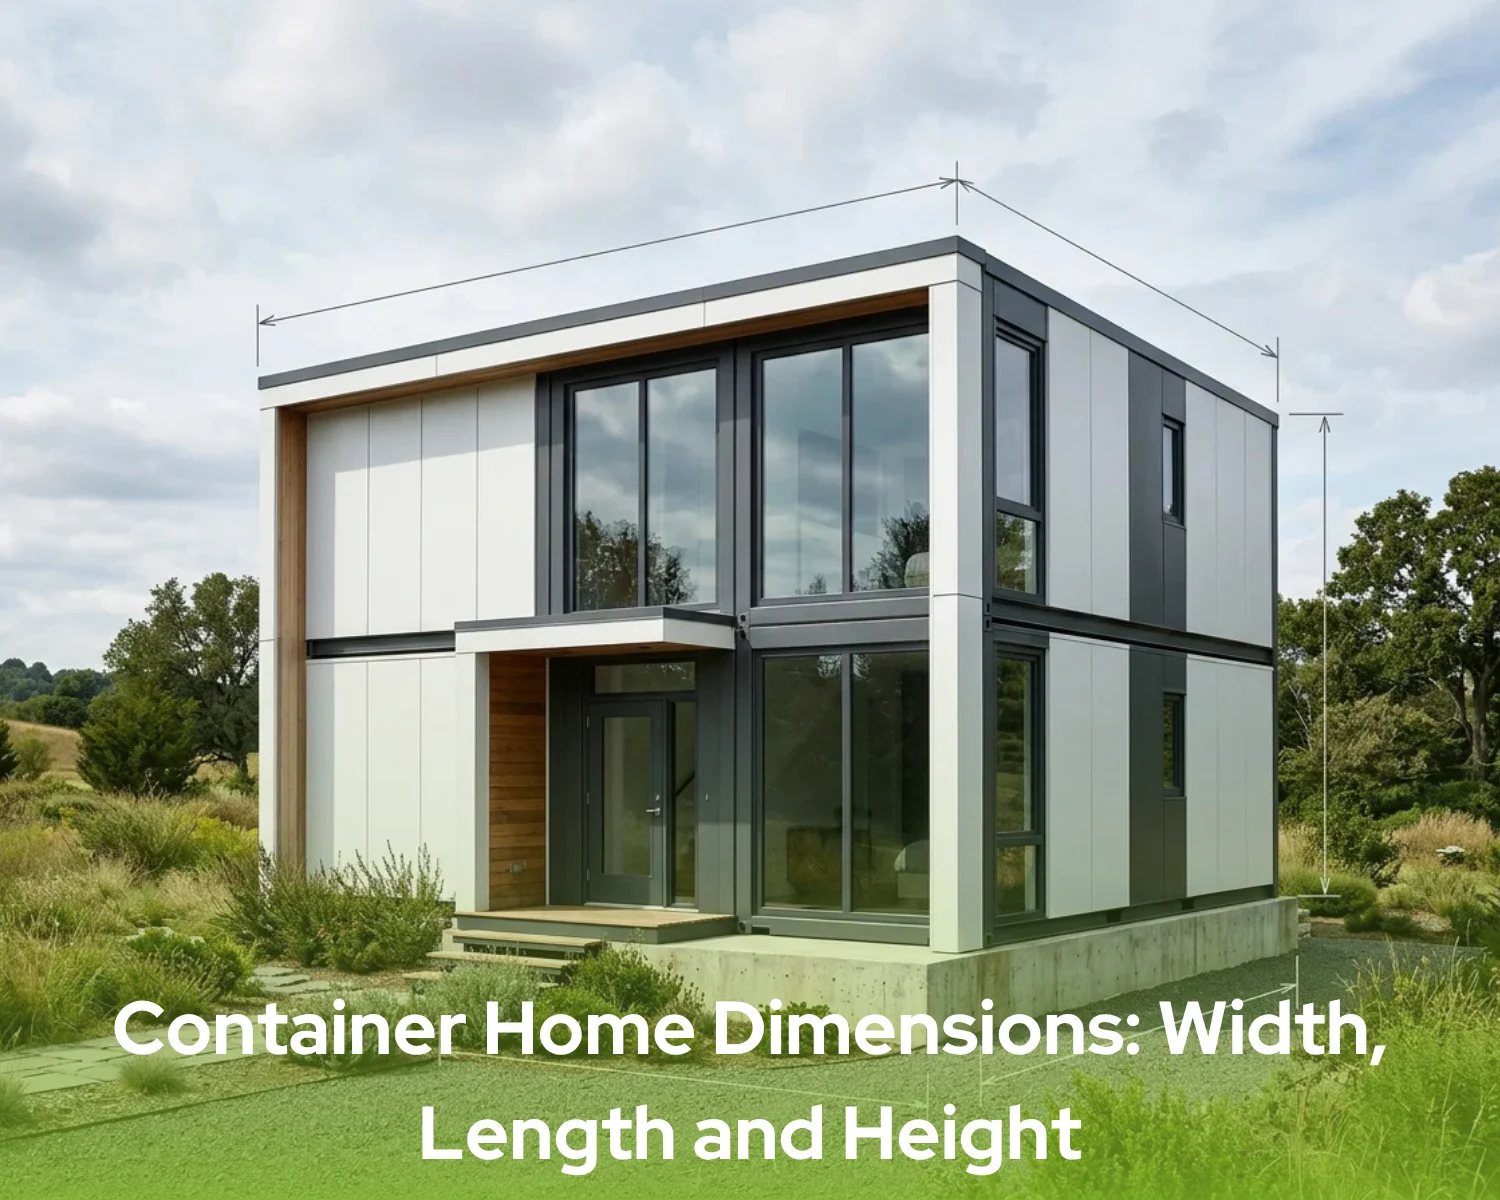
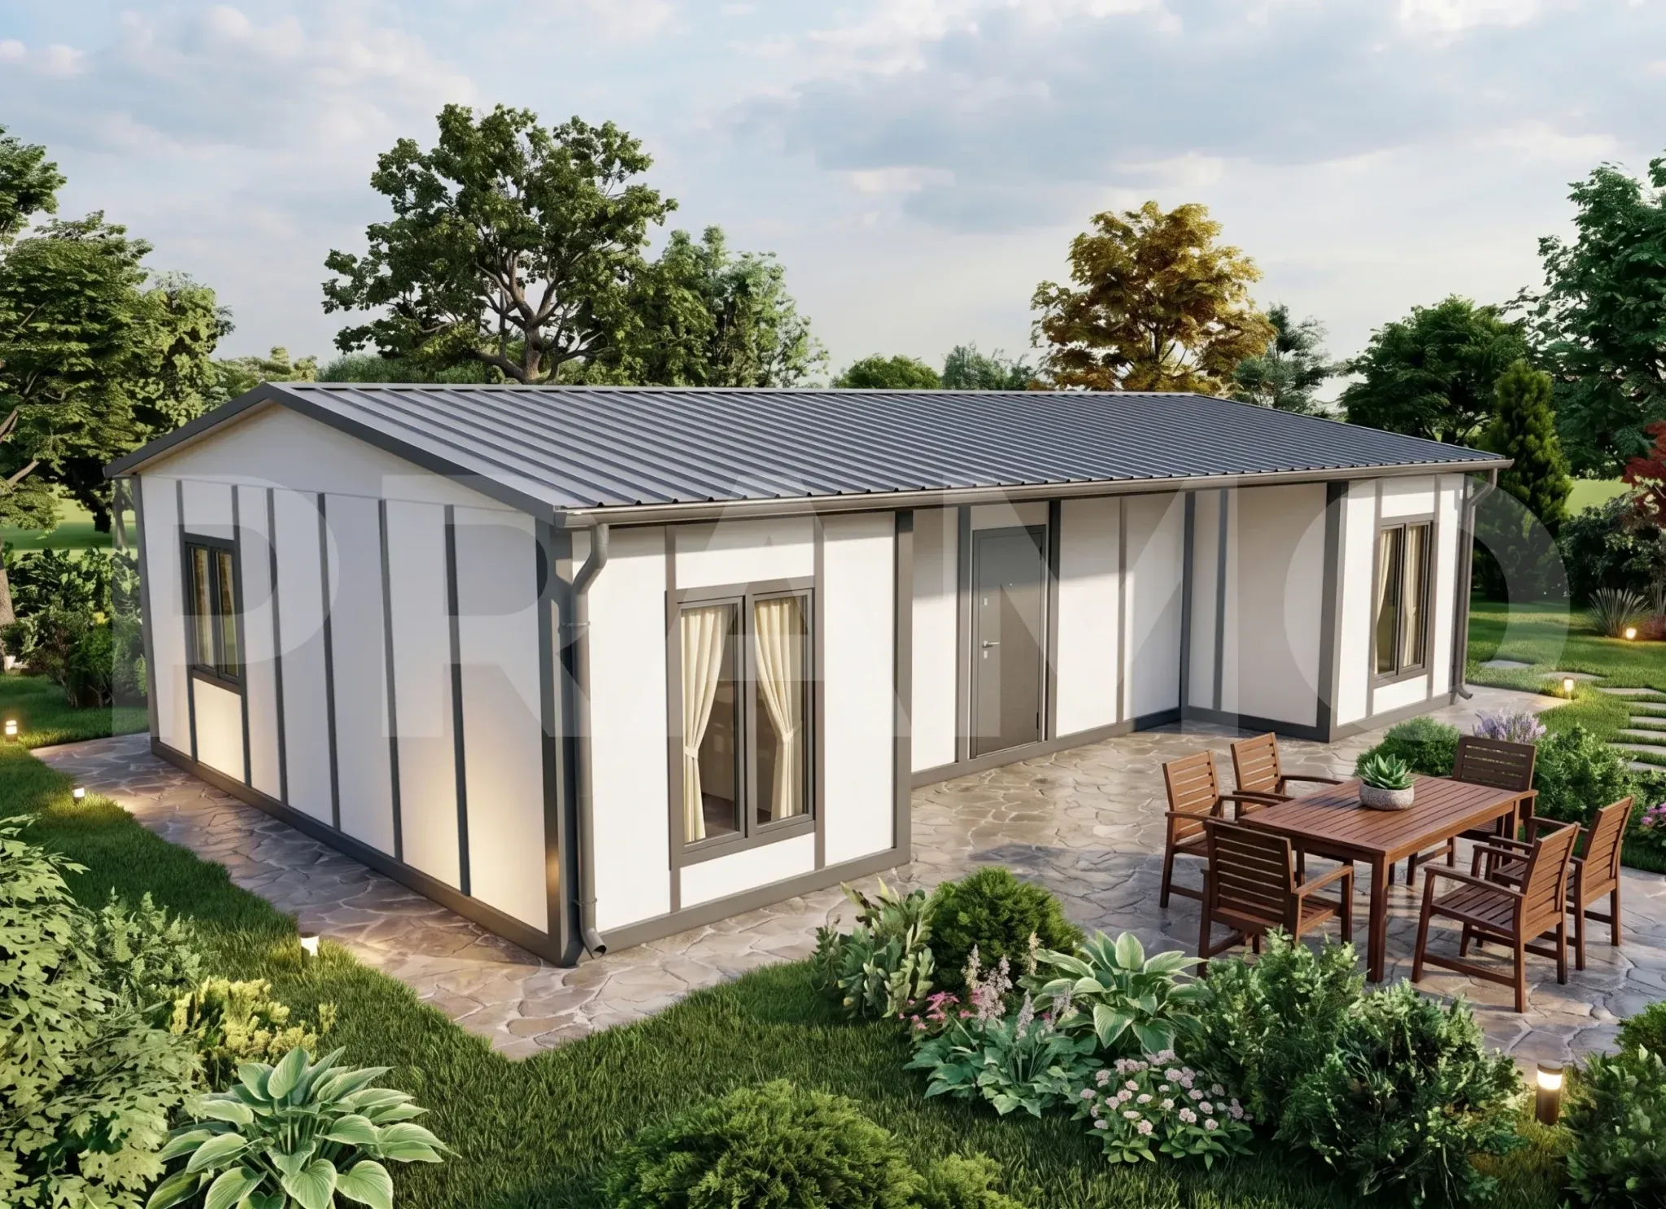
A container house is a modular structure manufactured by adapting steel-based container units into comfortable living spaces. Unlike traditional construction methods, these structures are mainly produced in controlled factory environments and assembled at the project location. The main structure generally consists of:
- Steel frame system,
- Thermal insulation layers,
- Interior and exterior wall panels,
- Electrical and plumbing infrastructure,
- Doors, windows, and finishing materials.
The controlled manufacturing process helps maintain consistent quality and reduces construction time. Early planning significantly reduces installation challenges and improves project efficiency.For more information, please visit our Container Houses page.
How Is a Container House Built?
The construction process of a container house includes several important stages. Each step directly affects the durability, comfort, and long-term performance of the structure.
Design and Planning Stage
The first step is determining the purpose of the building and preparing the appropriate design. During this stage, professionals evaluate:
| Planning Criteria | Description |
|---|---|
| Number of Users | The number of people who will use the building is determined to create a suitable layout and comfortable living or working environment. |
| Required Living Area | The required square meter area is calculated according to usage needs, furniture placement, and functional requirements. |
| Room Layout | Room numbers, interior arrangement, and functional areas are planned according to user expectations and daily activities. |
| Climate Conditions | Regional weather conditions are analyzed to determine suitable insulation, material selection, and energy efficiency requirements. |
| Insulation Requirements | Appropriate thermal and sound insulation solutions are planned to improve comfort and reduce energy consumption. |
| Transportation and Installation Conditions | Site accessibility, transportation requirements, and installation conditions are evaluated to ensure a smooth construction process. |
A detailed planning process ensures that the final structure meets both functional and aesthetic expectations.
Steel Frame Production
The steel frame is the main supporting system of a container house. High-strength steel profiles are used to create a durable structure. The production process includes:
- Measuring and cutting steel components,
- Creating the structural framework,
- Applying corrosion protection,
- Performing quality checks.
The quality of the steel structure plays an important role in determining the lifespan and safety of the building.
Insulation and Interior Applications
Comfort is one of the most important elements of modern modular homes. Proper insulation helps maintain indoor temperature balance during different seasons. Common insulation applications include:
- Thermal insulation materials,
- Sound insulation systems,
- Moisture protection solutions,
- Energy-efficient wall systems.
A well-insulated container house provides better energy performance and creates a more comfortable indoor environment.
Transportation and Installation
After factory production is completed, the structure is transported to the project location. The installation process generally includes:
| Installation Stage | Description |
|---|---|
| Preparing the Foundation Area | The project area is prepared before installation. Ground conditions are checked, and a suitable foundation or platform system is created to ensure stability. |
| Positioning the Modules | Prefabricated modules are transported to the site and carefully positioned according to the approved project plan using suitable equipment. |
| Completing Structural Connections | Module connections are assembled and secured to create a strong and stable structural system. All connection points are checked for accuracy and durability. |
| Installing Utilities | Electrical systems, plumbing, ventilation, and other technical installations are completed to make the building ready for use. |
| Final Quality Inspections | The completed structure is inspected to verify installation quality, safety standards, and overall performance before delivery. |
The modular approach allows faster completion compared with many traditional building methods. A container house provides several advantages for individuals, businesses, and organizations looking for flexible building solutions.
What Are the Advantages of a Container House?
Fast Construction Process
One of the biggest benefits is the shorter production and installation period. Factory-based production allows many processes to be completed simultaneously, reducing overall project time.
Flexible and Customizable Design
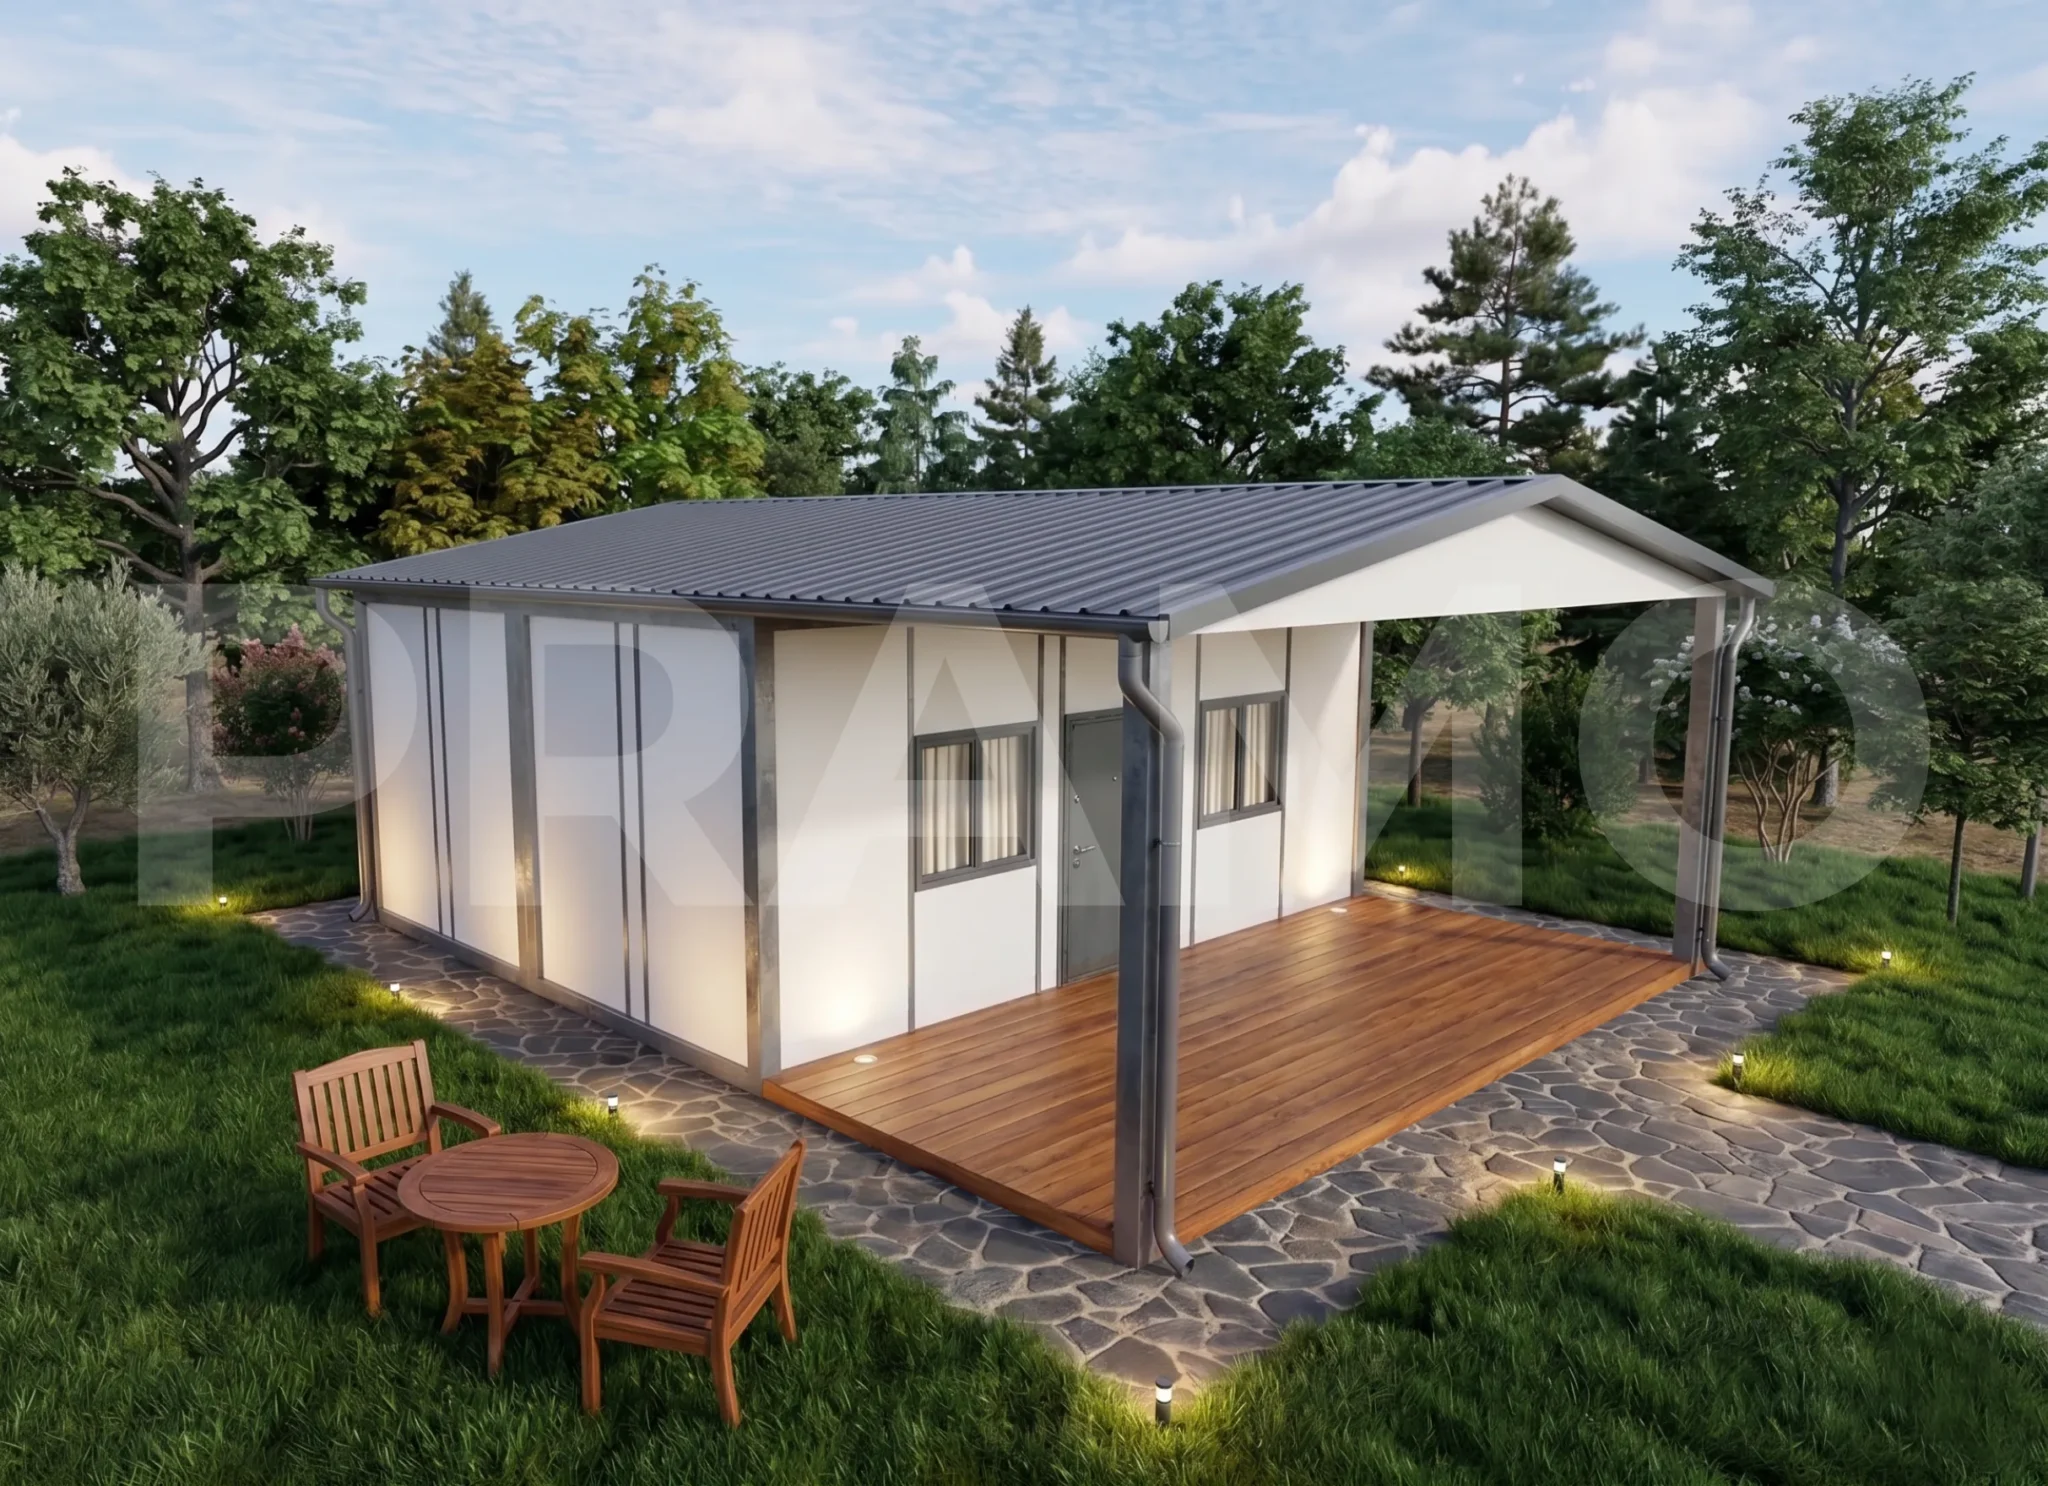
Modern container homes are not limited to standard layouts. They can be customized according to user requirements. Customization options include:
- Room arrangements,
- Exterior finishes,
- Window systems,
This flexibility makes container structures suitable for different lifestyles and project types.
Cost-Effective Housing Solution
Compared with traditional construction, a container house can provide economic advantages through controlled production and efficient installation processes.
Portable and Expandable Structure
One of the key advantages of modular construction is adaptability. Depending on project requirements, container buildings can:
- Be relocated,
- Be expanded with additional modules,
- Be redesigned for different purposes.
This makes them suitable for changing needs over time.
Where Are Container Houses Used?
A container house can be adapted for many different applications. Common usage areas include:
| Usage Area | Description |
|---|---|
| Residential Projects | Provides modern and practical living spaces. |
| Holiday Homes | Creates comfortable accommodation solutions in natural areas. |
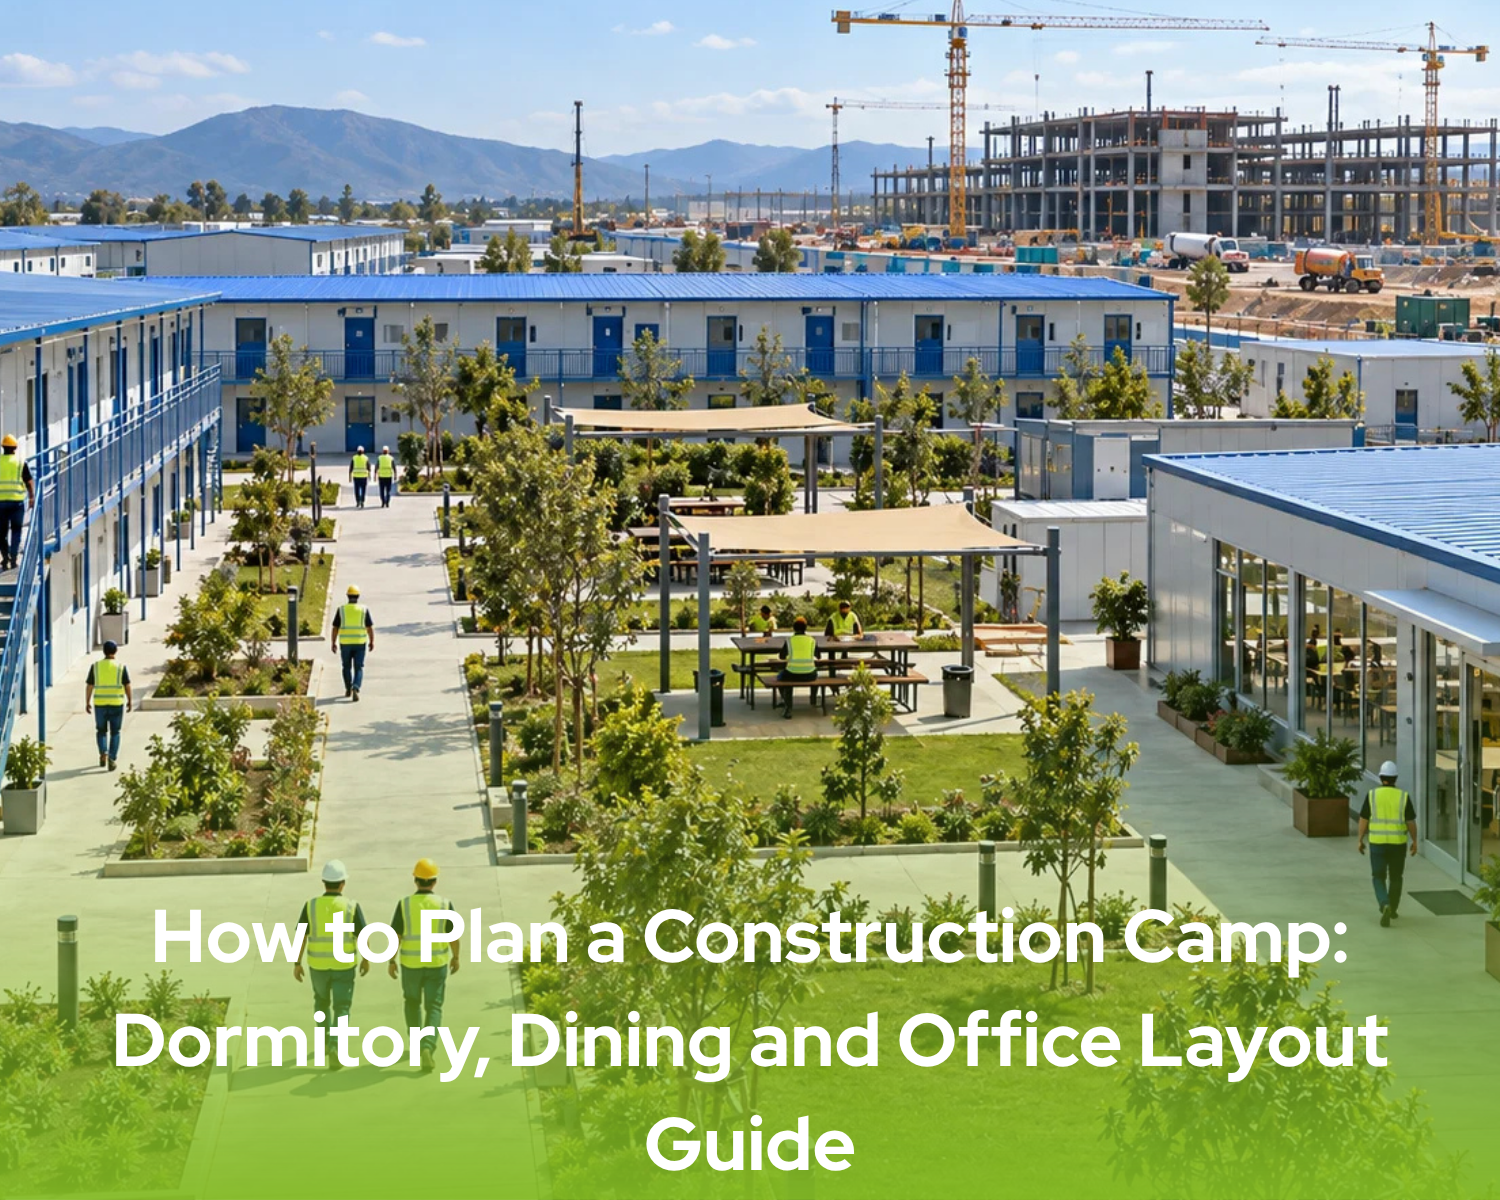
| Construction Sites | Used as temporary offices and accommodation units. |
| Commercial Areas | Suitable for offices, sales units, and business spaces. |
| Social Facilities | Can be designed for various community purposes. |
The ability to customize these structures makes them suitable for both personal and commercial projects.
What Should Be Considered Before Choosing a Container House?
The installation process is one of the most critical stages of a container house project. Although modular structures provide faster installation compared to traditional construction methods, each step must be carefully planned and professionally executed to ensure long-term durability, safety, and comfort.
Choosing the right manufacturer is one of the most important steps in ensuring long-term satisfaction.
Pramo Container House Solutions
Choosing the right container house requires evaluating design needs, usage expectations, and technical requirements together.With Pramo, you can design a reliable and modern container house solution that matches your lifestyle and project requirements.