






















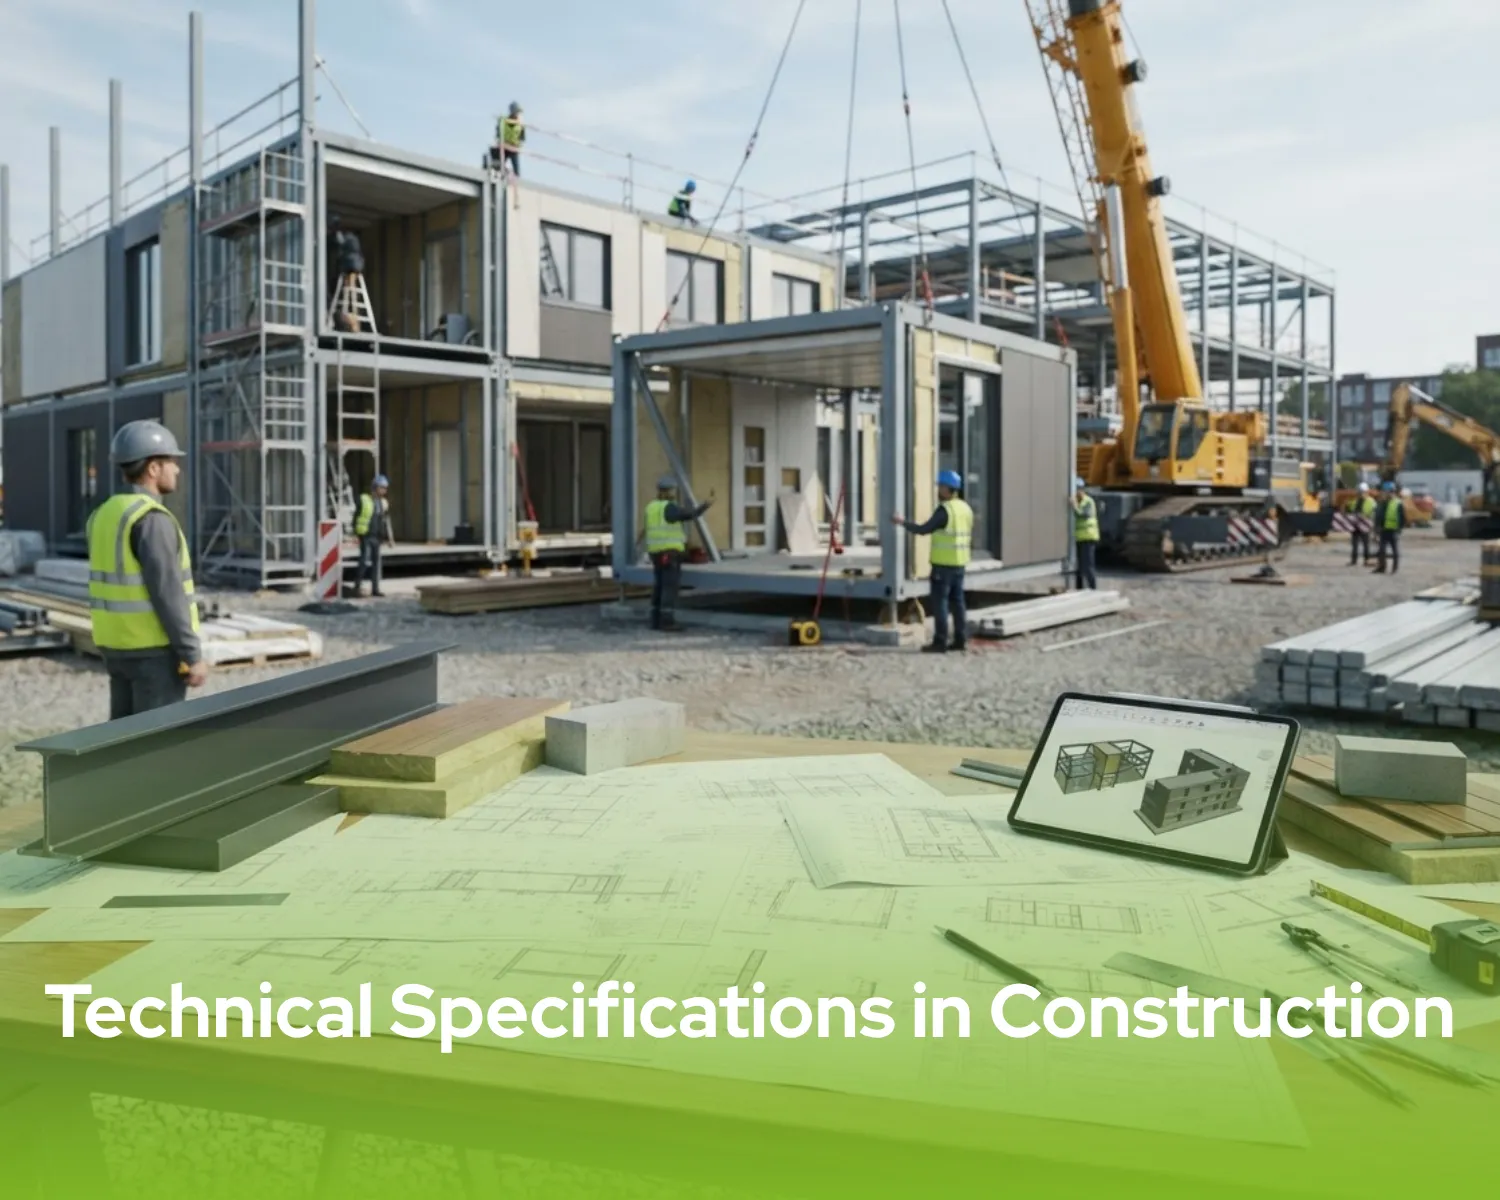
Every successful construction project begins with clear and accurate documentation. Drawings show the dimensions and layout of a building, while technical specifications explain the materials, standards, performance requirements and workmanship needed to complete it correctly.
Well-prepared technical specifications in construction reduce uncertainty, support quality control and ensure that clients, designers, manufacturers and contractors work toward the same objectives. They are particularly important in modular building projects, where design, factory production, transportation and installation must be carefully coordinated.
What Are Technical Specifications in Construction?
Technical specifications are written documents that describe the technical requirements of a construction project. They define how the work should be performed, which materials and systems should be used, and what quality or performance standards the completed building must meet.
In simple terms, construction drawings show what will be built, while specifications explain how it should be built.
Technical specifications may include requirements for:
- Structural systems
- Construction materials
- Product quality and performance
- Thermal and acoustic insulation
- Fire performance
- Electrical installations
- Mechanical and plumbing systems
- Doors and windows
- Interior and exterior finishes
- Testing and inspection
- Installation procedures
- Workmanship standards
- Project handover
The scope and level of detail will depend on the type, size, location and intended use of the building.
Why Are Construction Technical Specifications Important?
Clear construction technical specifications provide a common reference point for everyone involved in a project. Without them, different parties may interpret the drawings or project requirements in different ways.
This can lead to unsuitable material selections, inconsistent workmanship, unexpected costs, delays and disputes.
A complete technical specification helps a project team:
- Define the required quality level
- Compare quotations on a consistent basis
- Select suitable products and materials
- Clarify the responsibilities of each party
- Establish inspection and approval procedures
- Control project costs
- Reduce construction errors
- Maintain compliance with applicable requirements
- Confirm the conditions for project completion
Specifications also help clients understand precisely what is included in a proposal. Two buildings with similar dimensions and layouts may have very different prices if their structural materials, insulation, finishes or building services differ.
What Should Technical Specifications for Construction Include?
Effective technical specifications for construction should be clear, measurable and relevant to the project. They should provide enough detail to guide manufacturing and installation without creating unnecessary repetition or conflicting instructions.
The following sections are commonly included.
1. General Project Information
The specification should begin with an overview of the project, including:
- Project name and location
- Intended use of the building
- Building dimensions and capacity
- Number of floors
- Client requirements
- Project scope
- Site and climate conditions
- Applicable standards and regulations
This information creates the foundation for the technical decisions that follow.
2. Structural System
The structural section defines the primary load-bearing system of the building. Depending on the project, this may include light-gauge steel, structural steel, modular frames or a hybrid system.
It should address:
- Structural system type
- Steel grades and profiles
- Corrosion protection
- Design loads
- Connection methods
- Floor and roof structure
- Foundation requirements
- Wind, snow and seismic design criteria
For projects with specialised architectural or performance requirements, new-generation modular structures can combine different materials and construction systems.
3. Wall, Roof and Floor Systems
The specification should describe the composition and performance of the external walls, internal partitions, roof and floor.
Relevant details may include:
- Panel or cladding type
- Material thickness
- Insulation material and density
- Internal wall finishes
- Roof covering and drainage
- Waterproofing layers
- Floor finishes
- Moisture protection
- Thermal transmittance requirements
- Acoustic performance
These elements directly affect the durability, comfort and energy performance of the building.
4. Thermal and Acoustic Insulation
Insulation requirements should be determined according to the building’s use and local climate.
The specification may define:
- Insulation material
- Required thickness
- Thermal performance
- Acoustic performance
- Vapour-control layers
- Moisture resistance
- Installation details
A temporary site office and a permanent accommodation building may require different insulation levels, even if they use similar structural systems.
5. Doors and Windows
Door and window specifications should define:
- Frame material
- Opening type
- Dimensions
- Glazing type
- Thermal performance
- Safety glazing requirements
- Hardware and locking systems
- Colour and finish
- Weather resistance
- Fire-rating requirements, where applicable
Correctly selected windows and doors support security, indoor comfort and energy efficiency.
6. Electrical Systems
Electrical requirements should be coordinated with the building layout and its intended capacity.
They may include:
- Electrical distribution boards
- Power supply requirements
- Internal and external lighting
- Sockets and switches
- Emergency lighting
- Fire-alarm infrastructure
- Earthing and lightning protection
- Data and communication systems
- Backup power provisions
- Equipment connection points
The expected number of occupants and the equipment used inside the building should be established before production begins.
7. Mechanical and Plumbing Systems
The mechanical section should define the systems needed to maintain comfortable and functional internal spaces.
This may cover:
- Water supply
- Wastewater drainage
- Sanitary fixtures
- Heating and cooling
- Ventilation
- Hot-water systems
- Fire protection systems
- Kitchen or laundry infrastructure
- Equipment capacities
- Pipe and duct materials
The technical requirements of accommodation facilities, healthcare units, dining halls and prefabricated offices can differ considerably.
8. Interior and Exterior Finishes
Finishes should be selected according to appearance, maintenance needs, durability and the intensity of use.
The specification may define:
- Internal wall coverings
- Ceiling finishes
- Floor coverings
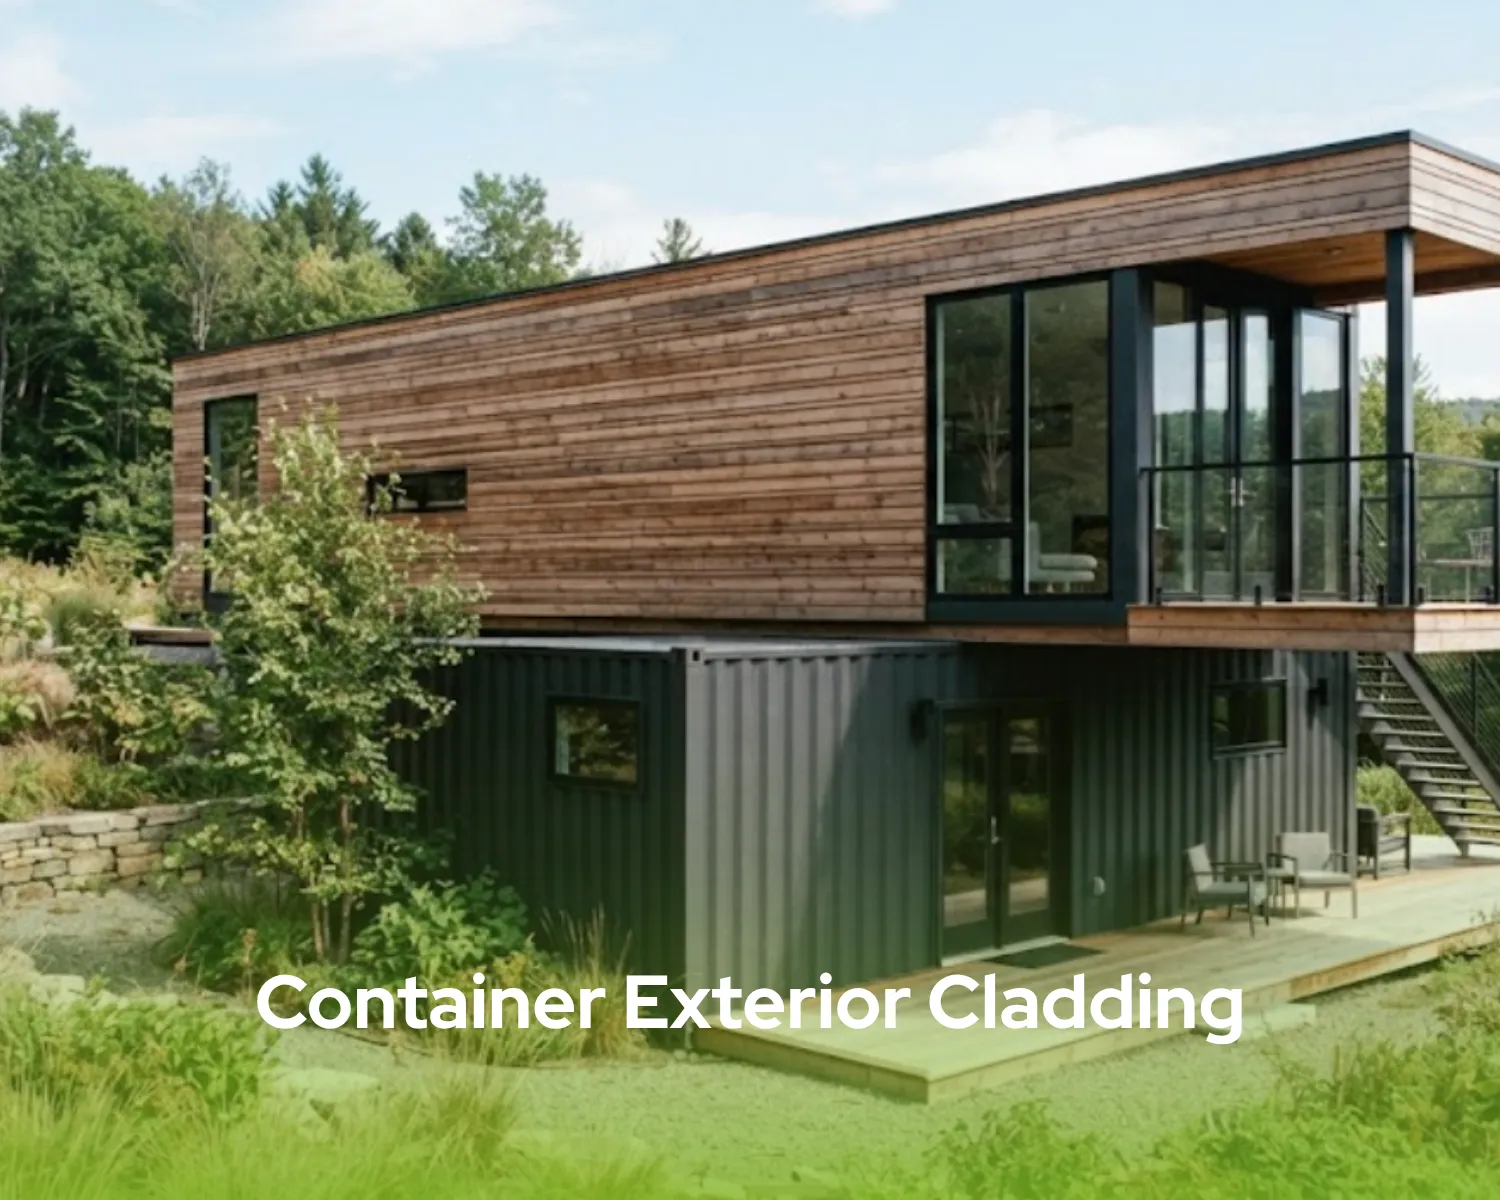
- Exterior cladding
- Paint systems
- Colours
- Wet-area finishes
- Skirting boards
- Decorative elements
- Brand identity requirements
Permanent administrative and commercial buildings may require more extensive architectural finishes, while construction site facilities may prioritise durability and ease of maintenance.
9. Fire Safety
Fire-safety requirements depend on the building’s purpose, size, occupancy and local regulations.
Specifications may address:
- Fire-resistant materials
- Fire-rated walls, floors and doors
- Detection and alarm systems
- Emergency lighting
- Escape routes
- Exit signs
- Fire-extinguishing equipment
- Compartmentation
- Surface flame-spread performance
All fire requirements should be coordinated with the relevant project design and local authority requirements.
10. Testing, Inspection and Quality Control
The specification should explain how compliance will be checked during production and installation.
Quality-control requirements may include:
- Material certificates
- Welding inspections
- Dimensional checks
- Coating and paint inspections
- Electrical testing
- Plumbing pressure tests
- Water-tightness checks
- Factory inspections
- On-site installation inspections
- Final acceptance procedures
Defining these requirements in advance reduces uncertainty during project delivery.
Technical Specifications for Modular Construction
Technical specifications are especially important for factory-produced structures. In modular construction, many components are manufactured before they reach the project site. Late changes can affect production, transportation, installation and cost.
A modular building specification should clearly define:
- Module dimensions
- Structural frame details
- Wall, roof and floor systems
- Insulation levels
- Interior layouts
- Doors and windows
- Electrical and mechanical installations
- Sanitary fixtures
- Heating, cooling and ventilation
- Transportation requirements
- Lifting points and assembly methods
- Foundation interfaces
- Module-to-module connections
- On-site completion work
These details help coordinate the complete process from design and manufacturing to transport and final assembly.
Pramo develops prefabricated buildings and modular solutions according to project-specific structural, architectural and operational requirements.
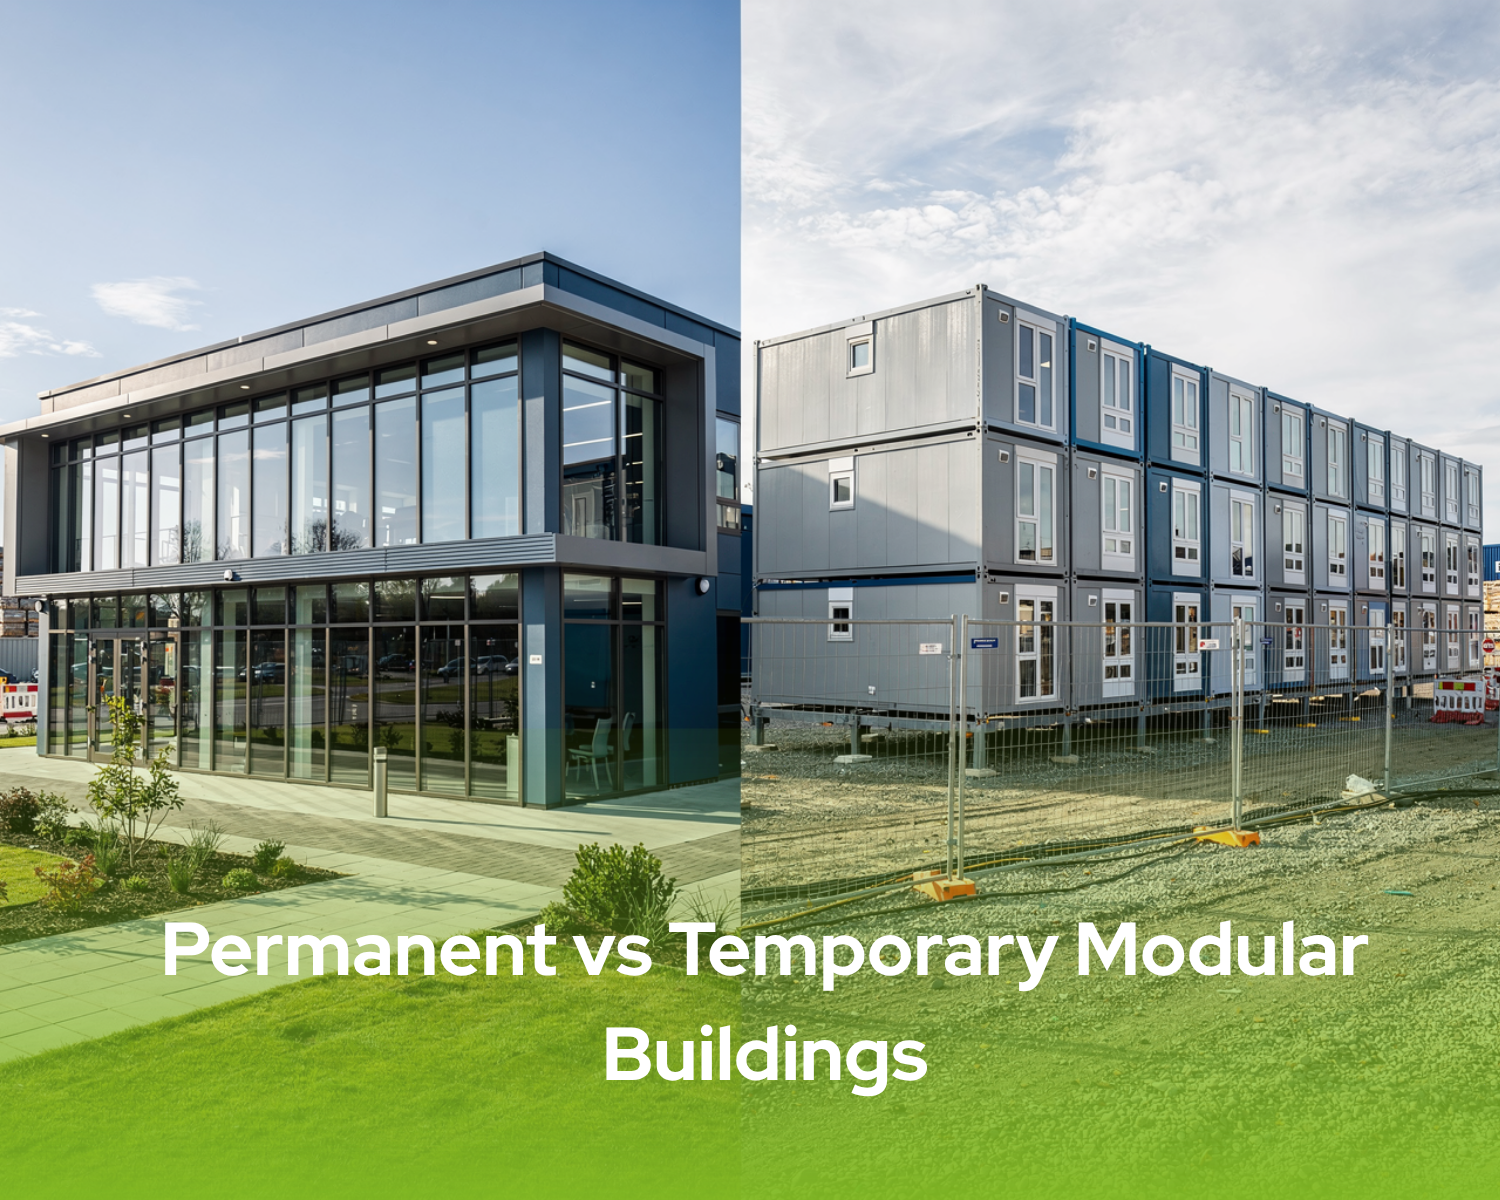
Specifications for Temporary and Permanent Buildings
The intended service of a building affects its technical specification.
Temporary buildings generally prioritise:
- Fast production and installation
- Relocation capability
- Repeatable configurations
- Easy utility connections
- Practical materials
- Efficient transportation
- Straightforward maintenance
Permanent modular buildings may require:
- Long-term foundations
- Higher architectural customisation
- Enhanced façade treatments
- Advanced energy performance
- Permanent utility connections
- More extensive interior finishes
- Long-term maintenance planning
However, temporary does not mean low quality. A temporary building must still meet the structural, safety, comfort and performance requirements defined for its location and purpose.
Container building systems can be configured for both temporary and long-term operational needs, depending on their technical specifications.
Performance Specifications vs Prescriptive Specifications
Two common approaches are used when preparing technical specifications.
Prescriptive Specifications
Prescriptive specifications state exactly which materials, products and installation methods must be used.
For example, they may define:
- The type and thickness of a wall panel
- A specific insulation material
- A particular steel grade
- A defined coating system
- A specific floor covering
This approach gives the project owner greater control over the proposed solution but may limit alternative materials or methods.
Performance Specifications
Performance specifications describe the result that must be achieved rather than prescribing a particular product.
They may define:
- Required thermal performance
- Acoustic insulation level
- Fire-resistance rating
- Structural load capacity
- Energy-efficiency target
- Weather resistance
This approach gives manufacturers and contractors greater flexibility to propose suitable technical solutions.
Many projects use a combination of prescriptive and performance requirements.
Common Mistakes When Preparing Technical Specifications
A specification should make a project clearer, not more complicated. Common problems include:
- Using vague descriptions
- Failing to define measurable performance requirements
- Copying irrelevant clauses from another project
- Creating conflicts between drawings and written documents
- Omitting local climate conditions
- Ignoring transportation and installation requirements
- Specifying incompatible products
- Leaving quality-control procedures undefined
- Making changes without updating related documents
- Using brand names without allowing equivalent alternatives
Specifications should be reviewed by the relevant architectural and engineering disciplines before approval.
How Technical Specifications Support Accurate Quotations
A detailed specification allows suppliers to prepare quotations based on the same scope and performance expectations.
Without sufficient information, quotations may rely on different assumptions. One supplier may include high-performance insulation, complete mechanical systems and premium finishes, while another may price only a basic structural shell.
A clear specification makes it easier to compare:
- Materials
- Structural systems
- Insulation performance
- Building services
- Finishes
- Installation scope
- Transportation
- Testing
- Warranties
- Exclusions
This creates a more transparent purchasing process and reduces the risk of unexpected costs later.
How to Prepare Better Technical Specifications
To create an effective specification:
- Define the building’s intended use.
- Confirm its capacity, location and expected service life.
- Identify the applicable local requirements.
- Coordinate architectural, structural, electrical and mechanical designs.
- Use clear and measurable language.
- Avoid unnecessary or conflicting information.
- Define material and performance expectations.
- Establish inspection and acceptance procedures.
- Review all documents before production begins.
- Record and approve any later revisions.
Early collaboration between the client, designer, engineers and manufacturer can identify potential conflicts before they affect the project programme.
Project-Specific Construction Solutions from Pramo
Pramo Prefabricated designs and manufactures modular, prefabricated, container, light-steel and hybrid building systems for international projects.
Each project is evaluated according to its intended use, location, capacity, climatic conditions and technical requirements. Structural systems, insulation, interior layouts, electrical installations, mechanical services and architectural finishes can then be planned as an integrated solution.
Clear technical specifications construction teams can follow are essential for maintaining quality from the first design decision through factory production and on-site assembly.
Whether a project requires construction site facilities, offices, accommodation buildings, educational units, healthcare spaces or multi-purpose prefabricated buildings, a complete technical specification establishes the foundation for a safe, functional and efficient result.
Contact Pramo to discuss the technical requirements of your next prefabricated or modular building project.