





















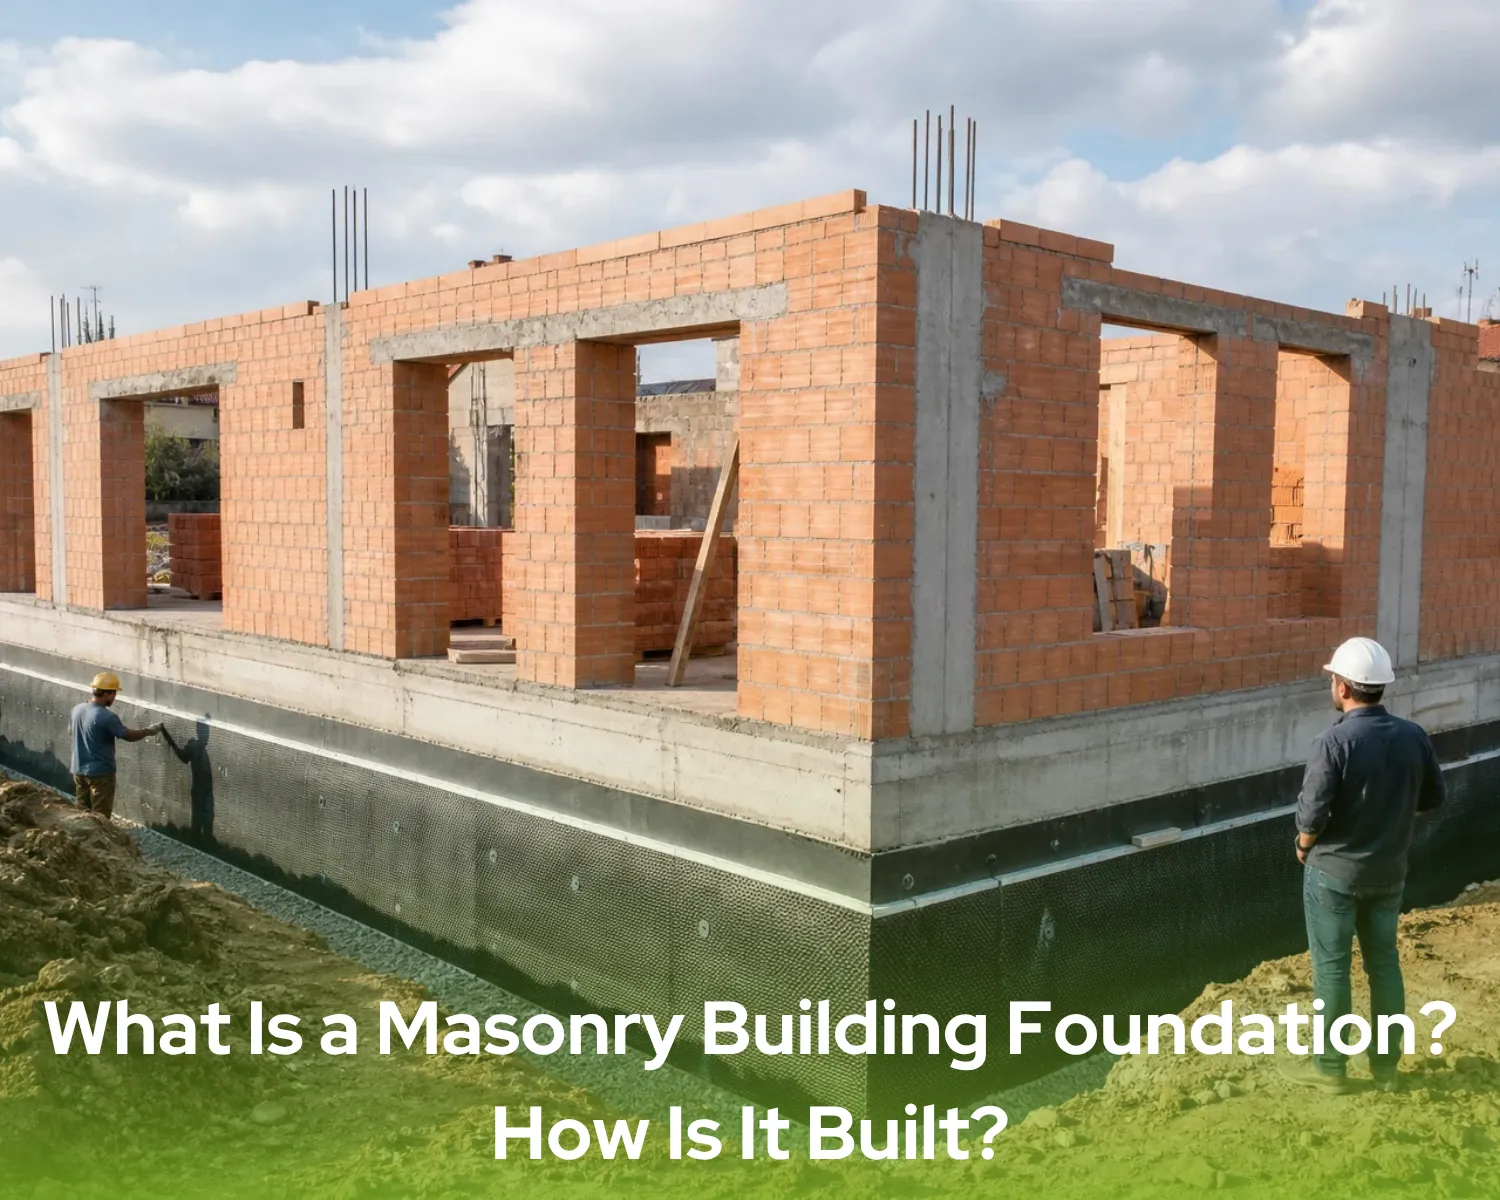
A masonry building relies largely on load-bearing walls constructed from materials such as brick, stone, concrete blocks or aerated concrete. Unlike framed structures, where loads are transferred through columns and beams, masonry buildings transfer a significant part of their loads through the walls. For this reason, the masonry building foundation must provide continuous and balanced support beneath the load-bearing walls.
An incorrectly selected or poorly constructed foundation can cause differential settlement, wall cracks, moisture problems and structural damage. The foundation must therefore be designed according to the ground conditions, building loads and approved structural calculations.
What Is a Masonry Building?
A masonry building is a structure in which walls perform both enclosing and load-bearing functions. Loads from the roof, floors and other structural elements are transferred through these walls to the foundation and then into the ground.
Masonry systems are commonly used for low-rise houses, rural buildings, storage facilities and traditional structures. However, the relatively limited height of a building does not eliminate the need for proper ground investigation and structural design.
The thickness and arrangement of the walls, the type of masonry unit and the quality of the connections all affect the structural performance of the building.
What Is a Masonry Building Foundation?
A masonry building foundation is the lowest structural section that receives loads from the load-bearing walls and safely distributes them to the ground. Because masonry walls transfer loads along continuous lines, the foundation is generally designed to provide uninterrupted support beneath them.
The foundation does more than carry the weight of the building. It also helps limit differential settlement, provides stability against horizontal forces and protects the upper structure from ground moisture when combined with appropriate waterproofing.
There is no standard foundation size suitable for every masonry building. Foundation dimensions and reinforcement details must be determined using ground investigation results and structural calculations.
How Is a Masonry Building Foundation Built?
The construction method may vary depending on the selected foundation system and the conditions of the site. In general, building a masonry foundation involves ground investigation, setting out, excavation, sub-base preparation, reinforcement, concrete pouring and waterproofing.
Ground Investigation Is Completed
Before selecting the foundation type, the bearing capacity, soil classification, groundwater level and settlement risks must be investigated.
The information obtained through the ground investigation is used to determine the foundation depth, width and structural properties. Weak, filled or variable soils may require ground improvement or a different foundation solution.
Foundation Lines Are Marked
The position of the building is marked on the site according to the approved project. Foundation boundaries and the axes of the load-bearing walls are carefully set out.
Errors during this stage can prevent the walls from aligning correctly with the foundation. Measurements must therefore be checked before excavation begins.
Foundation Excavation Is Carried Out
Excavation is completed according to the dimensions and depth specified in the project. The required depth depends on the ground conditions, building loads, frost level and selected foundation type.
Loose soil, organic material and accumulated water must be removed from the excavation base. The surface should be stable and level before the next construction stage begins.
The Foundation Base Is Prepared
A compacted granular layer or blinding concrete may be placed over the excavation base. Blinding concrete creates a clean and level working surface while preventing structural concrete from coming into direct contact with the soil.
Correct base preparation makes it easier to position the formwork and reinforcement according to the project.
Formwork and Reinforcement Are Installed
Formwork is prepared to match the dimensions of the foundation. Steel reinforcement is then installed according to the structural design.
Bar diameter, spacing, lap lengths and concrete cover must comply with the project requirements. All reinforcement and connection details should be inspected before concrete is poured.
Foundation Concrete Is Poured
Concrete of the specified strength class is poured after the formwork and reinforcement have been approved. The concrete must be properly placed and compacted to prevent cavities.
Suitable curing procedures should be followed after pouring. Rapid moisture loss can cause cracking and prevent the concrete from achieving the required strength.
Waterproofing and Drainage Are Applied
Moisture can rise from the ground through masonry materials and cause mould, damaged plaster, peeling paint and reduced indoor comfort. For this reason, an appropriate damp-proof layer should be installed between the foundation and masonry walls.
Waterproofing around the foundation may also be required. If water can accumulate near the building, a drainage system should be included according to the ground and site conditions.
Load-Bearing Walls Are Constructed
Construction of the walls can begin after the foundation has achieved sufficient strength. Brick, stone or block walls must be positioned accurately over the designated foundation lines.
The vertical and horizontal alignment of the walls should be checked throughout construction. Structural ties, bond beams and other reinforcing elements specified in the project must also be installed correctly.
Which Foundation Types Are Used for Masonry Buildings?
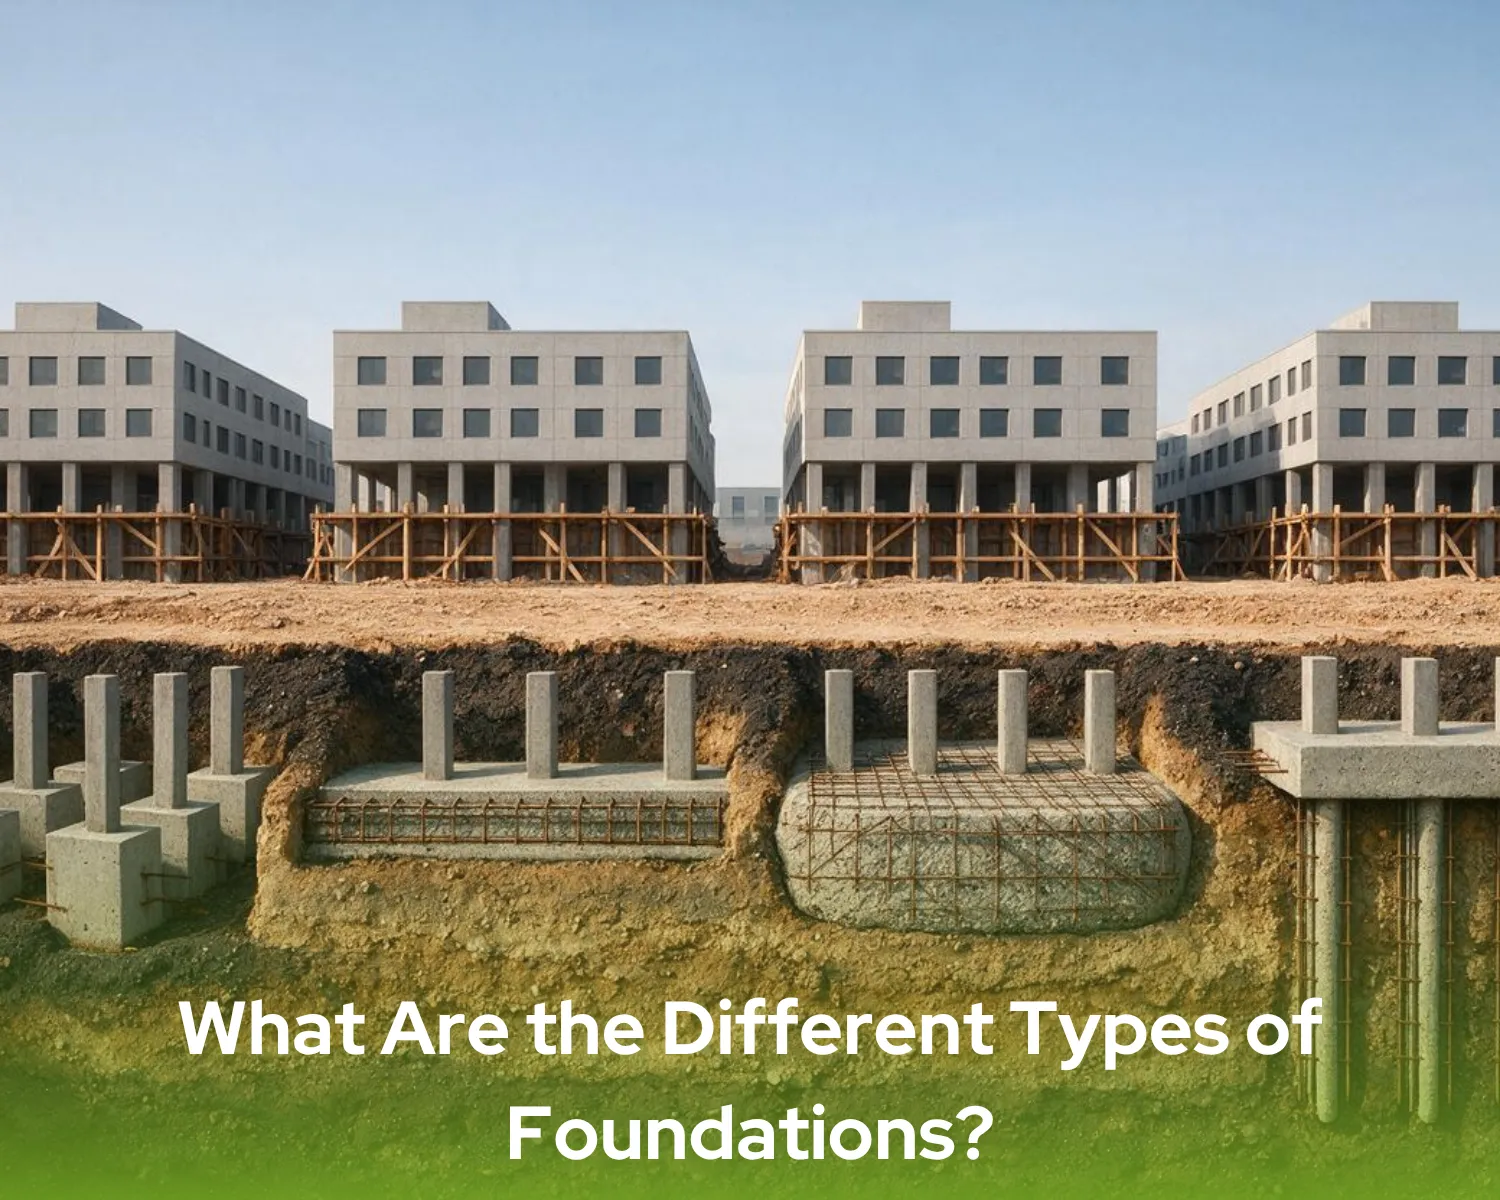
The appropriate foundation depends on the ground conditions, number of storeys, wall arrangement and total building load. Strip and raft foundations are among the most commonly considered systems for masonry buildings.
Strip Foundation
A strip foundation, also known as a continuous foundation, runs beneath load-bearing walls and supports them along their entire length. It distributes the linear wall loads over a wider ground surface.
This system may be suitable for low-rise buildings constructed on soil with sufficient bearing capacity. Its width, depth and reinforcement must be determined through engineering calculations.
Raft Foundation
A raft foundation is a reinforced concrete slab that covers most or all of the building footprint. It distributes the structural loads over a large area.
Raft foundations may be considered where the ground has relatively limited bearing capacity or where the risk of differential settlement needs to be reduced. However, using a raft foundation does not automatically resolve every ground-related problem.
How Deep Should a Masonry Building Foundation Be?
There is no single foundation depth suitable for all masonry buildings. The required dimensions depend on several factors, including:
- Ground bearing capacity,
- Groundwater level,
- Frost depth,
- Building weight and number of storeys,
- Thickness of the load-bearing walls,
- Type of masonry material,
- Seismic conditions,
- Site slope,
- Nearby buildings and excavations.
Foundation depth should not be determined using only the size or number of storeys of the building. Exact dimensions must be specified through ground investigation and structural design.
Why Is Waterproofing Important?
Brick, stone and block materials can be affected by moisture rising from the ground. Without appropriate waterproofing, moisture may travel upwards through the masonry walls by capillary action.
This can cause:
- Damp and visible moisture on walls,
- Peeling paint and damaged plaster,
- Mould and unpleasant odours,
- Lower indoor comfort,
- Deterioration of masonry materials.
Foundation waterproofing, damp-proof courses and drainage should therefore be planned together according to the site conditions.
What Should Be Considered During Construction?
A safe masonry building foundation depends on the correct completion of every construction stage. Particular attention should be paid to the following:
- Construction should not begin without a ground investigation.
- Architectural and structural projects must be compatible.
- The foundation must continuously support the load-bearing walls.
- Concrete and reinforcement must comply with the project.
- Loose material must be removed from the excavation base.
- Concrete must be properly placed, compacted and cured.
- Waterproofing and drainage requirements must not be ignored.
- Openings should not be created randomly within load-bearing walls.
- Construction should be supervised by qualified professionals.
The correct foundation solution allows masonry wall loads to be transferred safely to the ground while reducing the risk of cracks, moisture damage and differential settlement.